COME CHECK OUT THE NEW INTERIOR PAINT JUST DONE! Ready for you to move in this custom built home in the Old Fields community of Haw River. With its beautiful exterior, spacious front porch, and charming details like scalloped siding and elegant dentil trim, this thoughtfully designed home is full of character and curb appeal. Unlike a spec home built for mass appeal, this custom-built property was crafted with intention—offering unique design choices, higher-quality finishes, and a floorplan tailored for comfort and everyday living. Inside, you'll find four bedrooms, an office on the third floor, and a versatile converted attic space - perfect for a home gym, media space, or guest suite. Step out onto the screened-in back porch and adjoining deck to enjoy the open backyard - ideal for relaxing, entertaining, or play. Additional features include an encapsulated crawlspace, a spacious two-car garage with a 220 outlet for an electric vehicle charger or specialty tools, and peace-of-mind updates like a new downstairs HVAC system (2024) and a new roof (2020). The home also includes smart, high-end kitchen appliances: a smart mirror InstaView French door refrigerator with four types of ice, and a smart gas double oven slide-in range with InstaView, ProBake convection, air fry, and air sous vide capabilities. The playscape/swing set conveys with the home.
Sold for $449,000
$449,000
2024 Stanchion St, Haw River, NC 27258
4beds
2,575sqft
Single Family Residence, Residential
Built in 2006
8,712 Square Feet Lot
$440,600 Zestimate®
$174/sqft
$2,381 Estimated rent
Home value
$440,600
$375,000 - $520,000
$2,381/mo
Zestimate® history
Owner options
List your home for rent
$2,381/mo
Rent Zestimate®
Find your next renter with Zillow Rental Manager. Plus, with online applications, you can quickly screen prospective tenants – for free.
$2,381/mo
Rent Zestimate®
Refinance and save
$2,737/mo
Est. payment
Refinancing to a lower rate could help reduce your monthly payments and save thousands over the life of the loan.
$2,737/mo
Est. payment
Explore your selling options
Work with a Zillow partner agent
Leverage their expertise and Zillow's premium Showcase listings to get your home seen by more buyers.
Get startedList with your own agent
Get your home in front of millions of buyers by listing it on Zillow.
Learn how to do itSell it yourself
Take full control of how buyers see your home on Zillow by listing For Sale by Owner (FSBO).
List your homeWhat's special
Spacious front porchVersatile converted attic spaceSmart high-end kitchen appliancesCustom built homeOpen backyardScreened-in back porchFour bedrooms
Zillow last checked:
Listing updated:
Listed by:
Andrew Jared Dames 510-551-7052,
Century 21 Triangle Group
Bought with:
Terri S Jones, 199416
Jones Realty Group
Source: Doorify MLS,MLS#: 10060356
Facts & features
Interior
Bedrooms & bathrooms
- Bedrooms: 4
- Bathrooms: 3
- Full bathrooms: 2
- 1/2 bathrooms: 1
Heating
- Forced Air, Natural Gas
Cooling
- Central Air
Features
- Flooring: Carpet, Hardwood, Laminate, Tile
- Basement: Crawl Space
- Has fireplace: Yes
- Fireplace features: Gas Log, Living Room
Interior area
- Total structure area: 2,575
- Total interior livable area: 2,575 sqft
- Finished area above ground: 2,575
- Finished area below ground: 0
Property
Parking
- Total spaces: 4
- Parking features: Garage - Attached, Open
- Attached garage spaces: 2
- Uncovered spaces: 2
Features
- Levels: Three Or More
- Stories: 1
- Has view: Yes
Lot
- Size: 8,712 Square Feet
Details
- Parcel number: 152934
- Special conditions: Standard
Construction
Type & style
- Home type: SingleFamily
- Architectural style: Transitional
- Property subtype: Single Family Residence, Residential
Materials
- Fiber Cement, Shake Siding
- Foundation: Brick/Mortar
- Roof: Shingle, Asphalt
Condition
- New construction: No
- Year built: 2006
Utilities & green energy
- Sewer: Public Sewer
- Water: Public
Community & HOA
Community
- Subdivision: Old Fields
HOA
- Has HOA: Yes
- Services included: Unknown
- HOA fee: $50 monthly
Location
- Region: Haw River
Financial & listing details
- Price per square foot: $174/sqft
- Tax assessed value: $438,244
- Annual tax amount: $3,325
- Date on market: 11/24/2024
Price history
| Date | Event | Price |
|---|---|---|
| 6/27/2025 | Sold | $449,000$174/sqft |
Source:  Doorify MLS #10060356 Report a problem Doorify MLS #10060356 Report a problem | ||
| 5/17/2025 | Pending sale | $449,000$174/sqft |
Source: Doorify MLS #10060356 Report a problem | ||
| 5/11/2025 | Price change | $449,000-8.2%$174/sqft |
Source: Doorify MLS #10060356 Report a problem | ||
| 4/25/2025 | Price change | $489,000-2.2%$190/sqft |
Source: Doorify MLS #10060356 Report a problem | ||
| 2/18/2025 | Price change | $499,900-2%$194/sqft |
Source: Doorify MLS #10060356 Report a problem | ||
| 1/3/2025 | Listed for sale | $510,000+10.9%$198/sqft |
Source: Doorify MLS #10060356 Report a problem | ||
| 5/11/2023 | Sold | $460,000-3.2%$179/sqft |
Source: Doorify MLS #2497102 Report a problem | ||
| 3/25/2023 | Contingent | $475,000$184/sqft |
Source: Doorify MLS #2497102 Report a problem | ||
| 3/4/2023 | Listed for sale | $475,000+72.7%$184/sqft |
Source: Doorify MLS #2497102 Report a problem | ||
| 11/14/2017 | Sold | $275,000-1.8%$107/sqft |
Source: Doorify MLS #2142566 Report a problem | ||
| 10/15/2017 | Pending sale | $279,900$109/sqft |
Source: Bordeaux Smith Realty LLC #2142566 Report a problem | ||
| 9/22/2017 | Price change | $279,900-1.8%$109/sqft |
Source: Bordeaux Smith Realty LLC #2142566 Report a problem | ||
| 7/30/2017 | Listed for sale | $284,900+35.7%$111/sqft |
Source: Bordeaux Smith Realty LLC #2142566 Report a problem | ||
| 12/14/2012 | Sold | $210,000-12.5%$82/sqft |
Source: Public Record Report a problem | ||
| 7/23/2012 | Listed for sale | $239,900-20%$93/sqft |
Source: Lynda Sargent #1847121 Report a problem | ||
| 9/26/2008 | Listing removed | $299,900$116/sqft |
Source: Coldwell Banker** #1611335 Report a problem | ||
| 7/12/2008 | Listed for sale | $299,900$116/sqft |
Source: NCI #0 Report a problem | ||
Public tax history
| Year | Property taxes | Tax assessment |
|---|---|---|
| 2024 | $2,055 +13.2% | $438,244 +4.3% |
| 2023 | $1,815 +10.6% | $420,186 +66.4% |
| 2022 | $1,641 -1.5% | $252,523 |
| 2021 | $1,667 -1% | $252,523 |
| 2020 | $1,683 -0.5% | $252,523 |
| 2019 | $1,692 | $252,523 |
| 2018 | -- | $252,523 |
| 2017 | -- | $252,523 -8.2% |
| 2016 | $1,587 | $274,980 |
| 2015 | $1,587 | $274,980 |
Find assessor info on the county website
Neighborhood: 27258
Nearby homes
- $1,633,774168.44 AcresStanchion St, Haw River, NC 27258Off Market
- $483,0004 bd3 ba3.1k sqft2020 Stanchion St, Haw River, NC 27258Sold

- $440,0004 bd2 ba2.2k sqft2028 Stanchion St, Haw River, NC 27258Sold
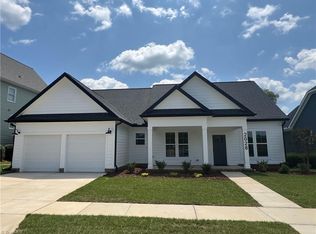
- $452,4004 bd3 ba2.4k sqft2016 Stanchion St, Haw River, NC 27258Off Market
- $475,8004 bd3 ba3k sqft2104 Stanchion St, Graham, NC 27253Off Market
- $482,2004 bd4 ba2.9k sqft2000 Stanchion St, Graham, NC 27253Off Market
- $490,0004 bd4 ba2.8k sqft2025 Stanchion St, Haw River, NC 27258Sold
- $462,0004 bd4 ba2.3k sqft2101 Stanchion St, Haw River, NC 27258Sold
Nearby schools
GreatSchools rating
- 7/10Garrett ElementaryGrades: PK-5Distance: 2.9 mi
- 9/10Hawfields MiddleGrades: 6-8Distance: 2.5 mi
- 6/10Southeast Alamance High SchoolGrades: 9-12Distance: 1.7 mi
Schools provided by the listing agent
- Elementary: Alamance - Garrett
- Middle: Alamance - Hawfields
- High: Alamance - Southeast Alamance
Source: Doorify MLS. This data may not be complete. We recommend contacting the local school district to confirm school assignments for this home.


Get pre-qualified for a loan
At Zillow Home Loans, we can pre-qualify you in as little as 5 minutes with no impact to your credit score.An equal housing lender. NMLS #10287.
- North Carolina
- Alamance County
- Haw River
- 27258
- 2024 Stanchion St
Nearby cities
Nearby zip codes
Other Haw River Topics
