Ideally situated on over a quarter-acre of land and backing to a peaceful greenbelt within the prestigious Marshall Ridge community, served by highly regarded Keller ISD, this exceptional custom home with a refreshing pool is a rare find. Spanning nearly 3,400 square feet of thoughtfully designed living space, all on one level, this home showcases four generously sized bedrooms, a private executive office upon entry, elegant formal dining, dedicated game and media rooms, and a dream chef’s kitchen beautifully appointed with gorgeous cabinetry that opens to the living and dining areas, creating an inviting setting for both intimate family moments and sophisticated entertaining. Exceptional craftsmanship and timeless elegance are showcased throughout - from the exquisite barrel-vaulted foyer ceiling to the intricate millwork, graceful arches, hand-scraped wood floors, and an abundance of windows that bathe the interior in natural light. The luxurious primary suite offers a true sanctuary to relax and unwind at the end of the day, complete with a spa-inspired bath featuring a frameless shower, soaking tub, and a spacious closet. The expansive enclosed patio with an outdoor kitchen serves as a true extension of the living space, thoughtfully designed for year-round enjoyment. Beyond, the grounds unfold into a spectacular outdoor retreat featuring a resort-style gunite pool with water features, a pergola-shaded lounge area, a sun deck, and plenty of grassy space for kids and pets to enjoy. The north-facing backyard is especially desirable, offering soft natural light throughout the day without harsh western sun exposure, while showcasing breathtaking sunrises and sunsets, all enhanced by unmatched seclusion with a dedicated greenbelt directly behind the property. Central, heart-of-the-Metroplex location offers easy access to countless shops, restaurants, major employment centers, excellent schools including Ridgeview Elementary just steps away, and major thoroughfares.
Sold
Price Unknown
2024 Sterling Trace Dr, Keller, TX 76248
4beds
3,372sqft
Single Family Residence
Built in 2010
0.27 Acres Lot
$739,100 Zestimate®
$--/sqft
$5,810 Estimated rent
Home value
$739,100
$687,000 - $791,000
$5,810/mo
Zestimate® history
Owner options
List your home for rent
$5,810/mo
Rent Zestimate®
Find your next renter with Zillow Rental Manager. Plus, with online applications, you can quickly screen prospective tenants – for free.
$5,810/mo
Rent Zestimate®
Refinance and save
$288/mo
Est. payment
Refinancing to a lower rate could help reduce your monthly payments and save thousands over the life of the loan.
$288/mo
Est. payment
Explore your selling options
Work with a Zillow partner agent
Leverage their expertise and Zillow's premium Showcase listings to get your home seen by more buyers.
Get startedList with your own agent
Get your home in front of millions of buyers by listing it on Zillow.
Learn how to do itSell it yourself
Take full control of how buyers see your home on Zillow by listing For Sale by Owner (FSBO).
List your homeWhat's special
Refreshing poolAll on one levelHand-scraped wood floorsSun deckElegant formal diningFour generously sized bedroomsPergola-shaded lounge area
Zillow last checked:
Listing updated:
Listed by:
Anastasia Riley 0611902 972-984-0511,
Coldwell Banker Realty Frisco 972-712-8500
Bought with:
Susan Baum
Compass RE Texas, LLC
Source: NTREIS,MLS#: 21225812
Facts & features
Interior
Bedrooms & bathrooms
- Bedrooms: 4
- Bathrooms: 3
- Full bathrooms: 3
Primary bedroom
- Features: Dual Sinks, En Suite Bathroom, Garden Tub/Roman Tub, Separate Shower, Walk-In Closet(s)
- Level: First
- Dimensions: 21 x 17
Bedroom
- Level: First
- Dimensions: 14 x 11
Bedroom
- Level: First
- Dimensions: 13 x 12
Bedroom
- Level: First
- Dimensions: 12 x 11
Breakfast room nook
- Level: First
- Dimensions: 10 x 7
Dining room
- Level: First
- Dimensions: 13 x 11
Game room
- Level: First
- Dimensions: 18 x 17
Kitchen
- Features: Breakfast Bar, Built-in Features, Butler's Pantry, Eat-in Kitchen, Kitchen Island, Pantry, Stone Counters
- Level: First
- Dimensions: 12 x 11
Living room
- Features: Fireplace
- Level: First
- Dimensions: 20 x 20
Media room
- Level: First
- Dimensions: 17 x 12
Office
- Level: First
- Dimensions: 12 x 12
Heating
- Central, Natural Gas
Cooling
- Central Air, Electric
Appliances
- Included: Dishwasher, Electric Oven, Gas Cooktop, Microwave
- Laundry: Laundry in Utility Room
Features
- Eat-in Kitchen, Granite Counters, High Speed Internet, Kitchen Island, Open Floorplan, Pantry, Cable TV, Walk-In Closet(s)
- Flooring: Carpet, Ceramic Tile, Wood
- Windows: Bay Window(s)
- Has basement: No
- Number of fireplaces: 1
- Fireplace features: Family Room, Gas Log, Gas Starter
Interior area
- Total interior livable area: 3,372 sqft
Property
Parking
- Total spaces: 2
- Parking features: Driveway, Garage, Garage Faces Side
- Attached garage spaces: 2
- Has uncovered spaces: Yes
Features
- Levels: One
- Stories: 1
- Patio & porch: Enclosed, Front Porch, Patio, Covered
- Exterior features: Outdoor Grill, Outdoor Kitchen, Private Yard, Rain Gutters
- Has private pool: Yes
- Pool features: In Ground, Outdoor Pool, Pool, Private, Waterfall, Community
- Fencing: Metal,Wood
Lot
- Size: 0.27 Acres
- Features: Backs to Greenbelt/Park, Interior Lot, Landscaped, Subdivision, Sprinkler System
Details
- Additional structures: Pergola
- Parcel number: 41469526
Construction
Type & style
- Home type: SingleFamily
- Architectural style: Traditional,Detached
- Property subtype: Single Family Residence
Materials
- Brick
- Foundation: Slab
- Roof: Composition
Condition
- Year built: 2010
Utilities & green energy
- Sewer: Public Sewer
- Water: Public
- Utilities for property: Sewer Available, Water Available, Cable Available
Community & HOA
Community
- Features: Clubhouse, Fitness Center, Lake, Playground, Park, Pool, Trails/Paths
- Subdivision: Marshall Ridge
HOA
- Has HOA: Yes
- Services included: All Facilities, Association Management
- HOA fee: $288 quarterly
- HOA name: Neighborhood Management, Inc.
- HOA phone: 972-359-1548
Location
- Region: Keller
Financial & listing details
- Tax assessed value: $670,000
- Annual tax amount: $12,453
- Date on market: 4/2/2026
- Cumulative days on market: 3 days
- Listing terms: Cash,Conventional,FHA,VA Loan
Price history
| Date | Event | Price |
|---|---|---|
| 4/20/2026 | Sold | -- |
Source: NTREIS #21225812 Report a problem | ||
| 4/9/2026 | Pending sale | $769,900$228/sqft |
Source: NTREIS #21225812 Report a problem | ||
| 4/6/2026 | Contingent | $769,900$228/sqft |
Source: NTREIS #21225812 Report a problem | ||
| 4/2/2026 | Listed for sale | $769,900+126.4%$228/sqft |
Source: NTREIS #21225812 Report a problem | ||
| 7/6/2012 | Sold | -- |
Source: Agent Provided Report a problem | ||
| 5/13/2012 | Price change | $340,000-1.4%$101/sqft |
Source: Fathom Realty #11676269 Report a problem | ||
| 3/21/2012 | Price change | $345,000-1.4%$102/sqft |
Source: Fathom Realty #11676269 Report a problem | ||
| 2/29/2012 | Price change | $350,000-1.4%$104/sqft |
Source: Fathom Realty #11676269 Report a problem | ||
| 1/19/2012 | Price change | $355,000-1.4%$105/sqft |
Source: Fathom Realty #11676269 Report a problem | ||
| 1/13/2012 | Price change | $360,000-1.4%$107/sqft |
Source: Fathom Realty #11676269 Report a problem | ||
| 12/31/2011 | Price change | $365,000-1.4%$108/sqft |
Source: Fathom Realty #11676269 Report a problem | ||
| 11/4/2011 | Price change | $370,000-2.6%$110/sqft |
Source: Fathom Realty #11676269 Report a problem | ||
| 10/24/2011 | Listed for sale | $380,000$113/sqft |
Source: Fathom Realty #11676269 Report a problem | ||
Public tax history
| Year | Property taxes | Tax assessment |
|---|---|---|
| 2025 | $5,111 -15.7% | $670,000 -3.9% |
| 2024 | $6,062 -29.2% | $697,226 +2.6% |
| 2023 | $8,566 -2.5% | $679,519 +28.4% |
| 2022 | $8,783 +6.4% | $529,179 +18.9% |
| 2021 | $8,254 -0.1% | $445,230 +2.7% |
| 2020 | $8,262 +0.4% | $433,582 +3.2% |
| 2019 | $8,231 +0.3% | $420,101 +2.5% |
| 2018 | $8,209 +0.1% | $409,929 +1% |
| 2017 | $8,200 +0.2% | $405,952 +3.2% |
| 2016 | $8,185 -1.2% | $393,407 +6.1% |
| 2015 | $8,287 | $370,800 |
| 2014 | $8,287 | $370,800 +9.5% |
| 2013 | -- | $338,500 +2% |
| 2012 | -- | $331,800 |
| 2011 | -- | $331,800 +453% |
| 2010 | -- | $60,000 |
Find assessor info on the county website
Neighborhood: Marshall Ridge
Nearby homes
- $789,8005 bd4 ba4.6k sqft2028 Sterling Trace Dr, Keller, TX 76248Off Market
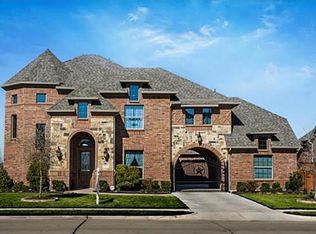
- $865,8004 bd4 ba3.5k sqft2020 Sterling Trace Dr, Keller, TX 76248Off Market
- $--4 bd4 ba3.5k sqft2032 Sterling Trace Dr, Keller, TX 76248Sold

- $924,0004 bd4 ba4.7k sqft2016 Sterling Trace Dr, Keller, TX 76248Off Market
- $634,4004 bd2 ba2.8k sqft2013 Sterling Trace Dr, Keller, TX 76248Off Market
- $797,7004 bd4 ba3.6k sqft2017 Sterling Trace Dr, Keller, TX 76248Off Market
- $1-- bd-- ba-- sqft2012 Sterling Trace Dr, Keller, TX 76248Off Market
- $738,6004 bd3 ba3.5k sqft2036 Sterling Trace Dr, Keller, TX 76248Off Market
Nearby schools
GreatSchools rating
- 7/10Ridgeview Elementary SchoolGrades: PK-4Distance: 0.6 mi
- 8/10Keller Middle SchoolGrades: 7-8Distance: 2.8 mi
- 8/10Keller High SchoolGrades: 9-12Distance: 2.2 mi
Schools provided by the listing agent
- Elementary: Ridgeview
- Middle: Keller
- High: Keller
- District: Keller ISD
Source: NTREIS. This data may not be complete. We recommend contacting the local school district to confirm school assignments for this home.
Get a cash offer in 3 minutes
Find out how much your home could sell for in as little as 3 minutes with a no-obligation cash offer.
Estimated market value
$739,100
Get a cash offer in 3 minutes
Find out how much your home could sell for in as little as 3 minutes with a no-obligation cash offer.
Estimated market value
$739,100
- Texas
- Tarrant County
- Keller
- 76248
- Marshall Ridge
- 2024 Sterling Trace Dr
Nearby cities
Nearby neighborhoods
Nearby zip codes
Other Keller Topics
