This stunning 2-story home is located in the heart of the desirable Peccole Ranch community. It boasts 4 bedrooms, with one conveniently situated on the first floor, and 3 bathrooms. The property features a myriad of upgrades throughout, including fresh interior and exterior paint, a renovated kitchen and outdoor kitchen, resurfaced pool, and an outdoor putting green with upgraded landscaping. Additional enhancements include new light fixtures, tinted windows, new smoke detectors and carbon monoxide monitored by ADT, a new water softener, water heater, and reverse osmosis system. The home is equipped with new Nest thermostats, Ring cameras, newer smart appliances, an interior/exterior AV system, and built-in surround sound. Located just a few miles from Downtown Summerlin and Red Rock, this home offers both luxury and convenience. Nearby walking paths, bocce court, tennis courts, volleyball, and so much more! Don't miss this opportunity!
Closed
Zillow last checked:
Listing updated:
Bought with:
Sos Grigoryan, B.1003226
United Realty Group
Source: LVR,MLS#: 2585107 Originating MLS: Greater Las Vegas Association of Realtors Inc
Originating MLS: Greater Las Vegas Association of Realtors IncPrice history
| Date | Event | Price |
|---|---|---|
| 10/4/2024 | Sold | $650,000-2.2%$284/sqft |
Source:  LVR #2585107 Report a problem LVR #2585107 Report a problem | ||
| 9/18/2024 | Contingent | $664,900$291/sqft |
Source: LVR #2585107 Report a problem | ||
| 9/14/2024 | Listed for sale | $664,900-2.1%$291/sqft |
Source: LVR #2585107 Report a problem | ||
| 8/26/2024 | Contingent | $679,000$297/sqft |
Source: LVR #2585107 Report a problem | ||
| 8/13/2024 | Price change | $679,000-1.6%$297/sqft |
Source: LVR #2585107 Report a problem | ||
| 7/23/2024 | Price change | $689,900-1.4%$302/sqft |
Source: LVR #2585107 Report a problem | ||
| 7/8/2024 | Listed for sale | $699,900$306/sqft |
Source: LVR #2585107 Report a problem | ||
| 6/20/2024 | Contingent | $699,900$306/sqft |
Source: LVR #2585107 Report a problem | ||
| 6/4/2024 | Price change | $699,900-3.4%$306/sqft |
Source: LVR #2585107 Report a problem | ||
| 5/21/2024 | Listed for sale | $724,900+61.1%$317/sqft |
Source: LVR #2585107 Report a problem | ||
| 5/11/2021 | Sold | $450,000+2.3%$197/sqft |
Source: Public Record Report a problem | ||
| 12/27/2020 | Listing removed | -- |
Source: Owner Report a problem | ||
| 10/10/2020 | Listed for rent | $2,500+25.1%$1/sqft |
Source: Owner Report a problem | ||
| 1/9/2016 | Listing removed | $1,999$1/sqft |
Source: Realty ONE Group, Inc #1585468 Report a problem | ||
| 12/8/2015 | Price change | $1,999-4.8%$1/sqft |
Source: Realty ONE Group, Inc #1585468 Report a problem | ||
| 11/3/2015 | Price change | $2,100-4.5%$1/sqft |
Source: Realty ONE Group, Inc #1585468 Report a problem | ||
| 10/19/2015 | Price change | $2,200-4.3%$1/sqft |
Source: Owner Report a problem | ||
| 10/14/2015 | Listed for rent | $2,300+9.5%$1/sqft |
Source: Owner Report a problem | ||
| 10/23/2013 | Listing removed | $2,100$1/sqft |
Source: Zillow Rental Network Report a problem | ||
| 10/3/2013 | Listed for rent | $2,100-4.5%$1/sqft |
Source: Zillow Rental Network Report a problem | ||
| 6/6/2013 | Listing removed | $2,200$1/sqft |
Source: Zillow Rental Network Report a problem | ||
| 4/30/2013 | Listed for rent | $2,200$1/sqft |
Source: Urban Nest Realty, LLC #1341622 Report a problem | ||
| 5/18/2012 | Listing removed | $2,200$1/sqft |
Source: Realty ONE Group #1247020 Report a problem | ||
| 5/2/2012 | Listed for rent | $2,200$1/sqft |
Source: Realty ONE Group #1247020 Report a problem | ||
| 7/22/2004 | Sold | $439,900+69.2%$192/sqft |
Source: Public Record Report a problem | ||
| 11/27/2002 | Sold | $260,000+30%$114/sqft |
Source: Public Record Report a problem | ||
| 7/30/1998 | Sold | $200,000+17%$87/sqft |
Source: Public Record Report a problem | ||
| 9/16/1994 | Sold | $171,000$75/sqft |
Source: Public Record Report a problem | ||
Nearby homes
- $484,1003 bd2 ba1.6k sqft2020 Summit Pointe Dr, Las Vegas, NV 89117Off Market
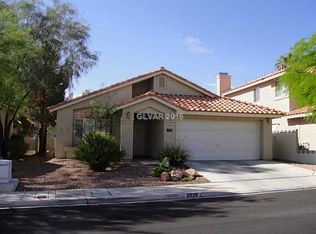
- $490,0003 bd2 ba1.9k sqft2028 Summit Pointe Dr, Las Vegas, NV 89117Sold
- $575,7004 bd3 ba2.2k sqft2016 Summit Pointe Dr, Las Vegas, NV 89117Off Market
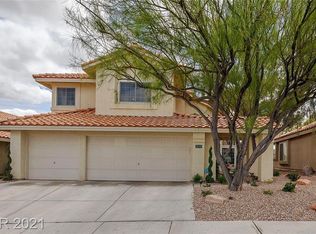
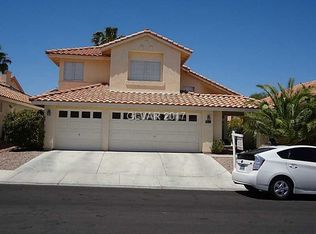
- $585,0004 bd3 ba2.2k sqft2041 Scenic Sunrise Dr, Las Vegas, NV 89117Off Market
Get a cash offer in 3 minutes
Find out how much your home could sell for in as little as 3 minutes with a no-obligation cash offer.
Estimated market value
$664,700
