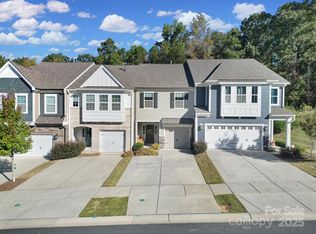
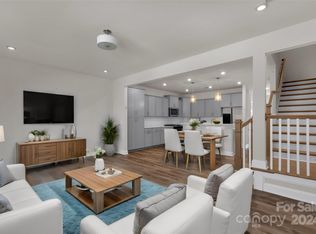
Welcome to 2024 Suttonview Road! This townhome warmly greets each passerby as it's the first in view upon entering Mason's Bend. Built as the fully featured townhome model, it was designed with many upgrades providing immense enjoyment, relaxation, while being in an upscale neighborhood. The open floor plan provides plenty of great natural lighting along with the warmth provided by the pendulum/can lighting throughout! Peering over the open floor plan, you'll notice the gorgeous kitchen with quartz countertops that meshes perfectly into the living room with fireplace. Upstairs you'll find a large Primary Bedroom with many windows for ample lighting. The Primary Bath features dual vanities, an oversized shower, and custom built-in cabinetry in both walk-in closets. Outside, enjoy the newly installed grill on the patio. Enjoy the incredible amenity center with 2 pools, a top-notch fitness center with multiple indoor/outdoor gathering areas, & walking trails. Schedule a showing today!
Closed
$515,000
2024 Suttonview Rd, Fort Mill, SC 29708
3beds
2,533sqft
Townhouse
Built in 2021
0.09 Acres Lot
$509,400 Zestimate®
$203/sqft
$3,060 Estimated rent
Home value
$509,400
$474,000 - $545,000
$3,060/mo
Zestimate® history
Owner options
List your home for rent
$3,060/mo
Rent Zestimate®
Find your next renter with Zillow Rental Manager. Plus, with online applications, you can quickly screen prospective tenants – for free.
$3,060/mo
Rent Zestimate®
Refinance and save
$3,045/mo
Est. payment
Refinancing to a lower rate could help reduce your monthly payments and save thousands over the life of the loan.
$3,045/mo
Est. payment
Explore your selling options
Work with a Zillow partner agent
Leverage their expertise and Zillow's premium Showcase listings to get your home seen by more buyers.
Get startedList with your own agent
Get your home in front of millions of buyers by listing it on Zillow.
Learn how to do itSell it yourself
Take full control of how buyers see your home on Zillow by listing For Sale by Owner (FSBO).
List your homeWhat's special
Custom built-in cabinetryOpen floor planFirst in viewLarge primary bedroomGreat natural lightingOversized shower
Zillow last checked:
Listing updated:
Listed by:
Timothy Garland timothy@timothygarlandre.com,
Keller Williams Connected
Bought with:
Shannon Parrish
Keller Williams Ballantyne Area
Source: Canopy MLS as distributed by MLS GRID,MLS#: 4214708
Facts & features
Interior
Bedrooms & bathrooms
- Bedrooms: 3
- Bathrooms: 3
- Full bathrooms: 2
- 1/2 bathrooms: 1
Primary bedroom
- Features: Tray Ceiling(s)
- Level: Upper
Bedroom s
- Level: Upper
Bedroom s
- Level: Upper
Bathroom full
- Features: Walk-In Closet(s)
- Level: Upper
Bathroom half
- Level: Main
Bathroom full
- Level: Upper
Flex space
- Features: Attic Stairs Pulldown
- Level: Upper
Flex space
- Features: Drop Zone
- Level: Main
Kitchen
- Features: Kitchen Island, Open Floorplan, Walk-In Pantry
- Level: Main
Laundry
- Level: Upper
Living room
- Features: Open Floorplan
- Level: Main
Heating
- Central, Electric, Natural Gas
Cooling
- Central Air
Appliances
- Included: Dishwasher, Disposal, Electric Water Heater, Gas Cooktop, Microwave, Wall Oven
- Laundry: Electric Dryer Hookup, Laundry Room, Upper Level, Washer Hookup
Features
- Drop Zone, Kitchen Island, Open Floorplan, Pantry, Walk-In Pantry, Other - See Remarks
- Flooring: Carpet, Tile, Vinyl
- Has basement: No
- Attic: Pull Down Stairs
- Fireplace features: Living Room
Interior area
- Total structure area: 2,533
- Total interior livable area: 2,533 sqft
- Finished area above ground: 2,533
- Finished area below ground: 0
Property
Parking
- Total spaces: 4
- Parking features: Driveway, Attached Garage, Garage Door Opener, Garage Faces Front, Garage on Main Level
- Attached garage spaces: 2
- Uncovered spaces: 2
Accessibility
- Accessibility features: Two or More Access Exits
Features
- Levels: Two
- Stories: 2
- Entry location: Main
- Patio & porch: Patio
- Exterior features: Lawn Maintenance, Outdoor Kitchen
- Pool features: Community
- Fencing: Back Yard,Fenced
- Body of water: Catawba River
Lot
- Size: 0.09 Acres
- Dimensions: 34' x 110' x 34' x 110'
- Features: End Unit, Wooded
Details
- Additional structures: Gazebo
- Parcel number: 0203001639
- Zoning: MXU
- Special conditions: Standard
- Other equipment: Surround Sound
Construction
Type & style
- Home type: Townhouse
- Architectural style: Transitional
- Property subtype: Townhouse
Materials
- Hardboard Siding
- Foundation: Slab
- Roof: Shingle
Condition
- New construction: No
- Year built: 2021
Details
- Builder name: Fielding Homes Masons Bend, LLC.
Utilities & green energy
- Sewer: Public Sewer
- Water: City
Community & HOA
Community
- Features: Clubhouse, Dog Park, Fitness Center, Picnic Area, Playground, Recreation Area, Sidewalks
- Security: Security System
- Subdivision: Masons Bend
HOA
- Has HOA: Yes
- HOA name: Mason's Bend Property Owner's Association
- HOA phone: 877-672-2267
- Second HOA fee: $220 monthly
- Second HOA name: MB Townhomes Property Owner's Association
- Second HOA phone: 877-672-2267
Location
- Region: Fort Mill
Financial & listing details
- Price per square foot: $203/sqft
- Tax assessed value: $455,100
- Annual tax amount: $4,390
- Date on market: 1/24/2025
- Cumulative days on market: 11 days
- Listing terms: Cash,Conventional,FHA,VA Loan
- Road surface type: Concrete, Paved
Price history
| Date | Event | Price |
|---|---|---|
| 3/3/2025 | Sold | $515,000+2%$203/sqft |
Source:  Canopy MLS as distributed by MLS GRID #4214708 Report a problem Canopy MLS as distributed by MLS GRID #4214708 Report a problem | ||
| 2/4/2025 | Pending sale | $504,900$199/sqft |
Source: Canopy MLS as distributed by MLS GRID #4214708 Report a problem | ||
| 1/24/2025 | Listed for sale | $504,900+5.2%$199/sqft |
Source: Canopy MLS as distributed by MLS GRID #4214708 Report a problem | ||
| 11/21/2023 | Sold | $480,000+0%$189/sqft |
Source: Canopy MLS as distributed by MLS GRID #4079304 Report a problem | ||
| 10/21/2023 | Pending sale | $479,900$189/sqft |
Source: Canopy MLS as distributed by MLS GRID #4079304 Report a problem | ||
| 10/19/2023 | Listed for sale | $479,900+12.9%$189/sqft |
Source: Canopy MLS as distributed by MLS GRID #4079304 Report a problem | ||
| 12/30/2021 | Sold | $425,000$168/sqft |
Source: Public Record Report a problem | ||
Public tax history
| Year | Property taxes | Tax assessment |
|---|---|---|
| 2025 | $4,390 -0.5% | $18,204 +0.5% |
| 2024 | $4,412 | $18,115 |
| 2023 | -- | -- |
| 2022 | $3,836 +504.3% | $24,853 +1732.8% |
| 2021 | $635 | $1,356 |
| 2020 | -- | -- |
Find assessor info on the county website
Neighborhood: 29708
Nearby homes
- $380,0003 bd3 ba1.6k sqft2026 Suttonview Rd, Fort Mill, SC 29708Sold
- $365,6253 bd3 ba1.5k sqft2026 Suttonview Rd UNIT 693, Fort Mill, SC 29708Sold
- $396,000-- bd2 ba1.6k sqft2028 Suttonview Rd, Fort Mill, SC 29708Off Market
- $457,9003 bd3 ba2.2k sqft2030 Suttonview Rd, Fort Mill, SC 29708Off Market
- $505,0004 bd3 ba2.4k sqft2034 Suttonview Rd, Fort Mill, SC 29708Sold
- $393,3003 bd3 ba1.6k sqft2036 Suttonview Rd, Fort Mill, SC 29708Off Market
- $394,0003 bd3 ba1.6k sqft2038 Suttonview Rd, Fort Mill, SC 29708For Sale
- $402,000-- bd2 ba1.6k sqft2040 Suttonview Rd, Fort Mill, SC 29708Off Market
Nearby schools
GreatSchools rating
- 9/10Kings Town ElementaryGrades: K-5Distance: 0.5 mi
- 7/10Banks Trail MiddleGrades: 6-8Distance: 2.9 mi
- 9/10Catawba Ridge High SchoolGrades: 9-12Distance: 3.6 mi
Schools provided by the listing agent
- Elementary: Kings Town
- Middle: Banks Trail
- High: Catawba Ridge
Source: Canopy MLS as distributed by MLS GRID. This data may not be complete. We recommend contacting the local school district to confirm school assignments for this home.
Get a cash offer in 3 minutes
Find out how much your home could sell for in as little as 3 minutes with a no-obligation cash offer.
Estimated market value
$509,400
Get a cash offer in 3 minutes
Find out how much your home could sell for in as little as 3 minutes with a no-obligation cash offer.
Estimated market value
$509,400
- South Carolina
- York County
- Fort Mill
- 29708
- 2024 Suttonview Rd
Nearby cities
Nearby neighborhoods
Nearby zip codes
Other Fort Mill Topics
