Skip main navigation
Off market
  • $993,900

    2024 Sweet Creek Rd, Bakersville, NC 28705

    3beds
    3,645sqft
    SingleFamily
    Built in 2009
    5.85 Acres Lot
    $993,900 Zestimate®
    $273/sqft
    $3,510 Estimated rent

    Home value

    $993,900

    $885,000 - $1.10M

    $3,510/mo

    Zestimate® history
    Loading
    Loading...

    Owner options

    List your home for rent

    $3,510/mo

    Rent Zestimate®

    Find your next renter with Zillow Rental Manager. Plus, with online applications, you can quickly screen prospective tenants – for free.

    Learn more

    $3,510/mo

    Rent Zestimate®

    Refinance and save

    $5,730/mo

    Est. payment

    Refinancing to a lower rate could help reduce your monthly payments and save thousands over the life of the loan.

    See today's rates

    $5,730/mo

    Est. payment

    Explore your selling options

    Work with a Zillow partner agent

    Leverage their expertise and Zillow's premium Showcase listings to get your home seen by more buyers.

    Get started

    List with your own agent

    Get your home in front of millions of buyers by listing it on Zillow.

    Learn how to do it

    Sell it yourself

    Take full control of how buyers see your home on Zillow by listing For Sale by Owner (FSBO).

    List your home

    What's special

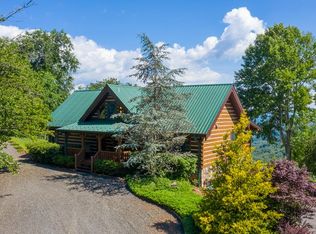
    It's all about the view! This luxury log home, designed to maximize amazing long range mountain views, has large windows & doors to bring that view inside. The great room features cathedral ceilings, wood burning stone fireplace, & central kitchen with Heartland range. Covered porches provide quiet retreats for morning coffee or just relaxing. The Charming 700 sq.ft. Guest House has a full kitchen, living room, bed, bath & laundry. Designed for energy efficiency, the house was built with Superior Walls & ThermaCore SIPs panels provides extra insulation. Heating system is radiant in-floor. Home is elevator ready & has garage space for 4 cars. Located between the Appalachian Trail & the Blue Ridge Parkway in the charming artists' community of Bakersville, you'll be minutes from town.

    This property is off market, which means it's not currently listed for sale or rent on Zillow. This may be different from what's available on other websites or public sources.

    Facts & features

    Interior

    Bedrooms & bathrooms
    • Bedrooms: 3
    • Bathrooms: 3
    • Full bathrooms: 3
    Appliances
    • Included: Dishwasher, Dryer, Microwave, Range / Oven, Refrigerator, Washer
    Features
    • Ceiling Fan(s), Laundry Main Floor, Open Floor Plan, Master on Main Floor, Fireplace - Wood, In-Law Quarters
    • Flooring: Hardwood
    • Attic: Attic Storage Only, Pull-Down Stairs
    • Has fireplace: Yes
    Interior area
    • Total interior livable area: 3,645 sqft

    Property

    Parking
    • Total spaces: 2
    • Parking features: Garage - Attached
    Features
    • Exterior features: Stone, Wood
    Lot
    • Size: 5.85 Acres
    • Topography: Level, Gentle Slope
    Details
    • Parcel number: 085400684665

    Construction

    Type & style
    • Home type: SingleFamily
    Materials
    • Roof: Metal
    Condition
    • Year built: 2009

    Community & neighborhood

    Community
    • Community features: On Site Laundry Available
    Location
    • Region: Bakersville

    Other

    Other facts
    • Floors: Wood
    • Windows/Doors: Insulated Windows, Window Screens, Insulated Doors, Patio/Atrium
    • Interior Features: Ceiling Fan(s), Laundry Main Floor, Open Floor Plan, Master on Main Floor, Fireplace - Wood, In-Law Quarters
    • Exterior Features: Deck
    • Appliances: Refrigerator, Range, Dishwasher, Washer, Dryer, Disposal, Microwave, Oven
    • Kitchen: Eating Space, Island, Living/Dining Room
    • Miscellaneous: Other-See Remarks
    • Access: POA Maintenance, Gravel Road
    • Documents on File: Tax Map, Survey/Plat, Deed, Restrictions
    • Property Status: Active
    • Property Type: Residential
    • # Stories: Other-See Remarks, One
    • Exterior Finish: Wood Siding, Log, Stone
    • Roofing: Metal
    • Attic: Attic Storage Only, Pull-Down Stairs
    • Exterior Features: Porch, Garden Space, Wooded
    • Topography: Level, Gentle Slope
    • Exposure/View: Southern, Exceptional View
    • Garage/Carport: Garage Double Attached
    • Fuel/Energy System: Fireplace, Zoned, Other Fuel-See Remarks
    • Water/Sewer: Shared Well
    • Basement/Foundation: Full Finished, Heated, Slab
    • Water/Sewer: Well
    • Tax Map #: 0854-00-68-4665

    Price history

    DateEventPrice
    9/14/2020Sold$755,000+0.8%$207/sqft
    Source: Canopy MLS as distributed by MLS GRID #3554833 Report a problem
    6/22/2020Listed for sale$749,000$205/sqft
    Source: Tree House Mountain Realty, IN #32223 Report a problem

    Public tax history

    YearProperty taxesTax assessment
    2025$5,380 +1.6%$840,600
    2024$5,296 +1.5%$840,600 +1.5%
    2023$5,216 $828,000
    2022$5,216 +48%$828,000 +52.7%
    2021$3,525 $542,300
    2020$3,525 $542,300
    2019$3,525 $542,300
    2018$3,525 +20.8%$542,300 +20.8%
    2017$2,919 +8.3%$449,000
    2016$2,694 +9900%$449,000
    2015$27 -99%$449,000
    2014$2,694 +13.5%$449,000 -4.8%
    2013$2,373 +9.3%$471,700
    2012$2,170 $471,700
    2011$2,170 $471,700
    2010-- $471,700

    Find assessor info on the county website

    Neighborhood: 28705

    Nearby schools

    GreatSchools rating
    Get pre-qualified for a loan
    At Zillow Home Loans, we can pre-qualify you in as little as 5 minutes with no impact to your credit score.

    An equal housing lender. NMLS #10287.