Stunning Updated Spanish-Style Home in Desirable Gated Community, Perfect combination of luxury, comfort, and tranquility. Positioned on a peaceful greenbelt,complemented by beautiful outdoor living spaces. Gazebo, enjoy local views and cozy up by the fireplace. Heated pool and spa offer year-round enjoyment, with solar and traditional heating for added convenience. Lovely garden, built-in BBQ, and a variety of fruit trees, Grapevines wrap around an intricate iron structure, providing shade in the summer months while adding beauty and character to the space.Backyard was featured in Homes Magazine. Upon entering the home, you are welcomed by a grand foyer with vaulted ceilings, a stunning chandelier, and rich wood floors. The chef's kitchen is a dream, featuring dual dishwashers, double ovens, a Viking gas cooktop, and gorgeous granite countertops with a stone backsplash. versatile floor plan, starting with a downstairs bedroom complete with an en-suite bathroom and walk-in closet.The large primary suite upstairs features lovely views, as well as custom-built cabinetry and electric window coverings.The luxurious primary bathroom creating a spa-like retreat. Game room features a pool table previously owned by a famous actor and a built-in bar. Designed to elevate your lifestyle.
Closed
$1,350,000
2024 Tarbolton Cir, Folsom, CA 95630
5beds
3,650sqft
Single Family Residence
Built in 2000
9,761 Square Feet Lot
$1,338,300 Zestimate®
$370/sqft
$5,016 Estimated rent
Home value
$1,338,300
$1.20M - $1.49M
$5,016/mo
Zestimate® history
Owner options
List your home for rent
$5,016/mo
Rent Zestimate®
Find your next renter with Zillow Rental Manager. Plus, with online applications, you can quickly screen prospective tenants – for free.
$5,016/mo
Rent Zestimate®
Refinance and save
$8,795/mo
Est. payment
Refinancing to a lower rate could help reduce your monthly payments and save thousands over the life of the loan.
$8,795/mo
Est. payment
Explore your selling options
Work with a Zillow partner agent
Leverage their expertise and Zillow's premium Showcase listings to get your home seen by more buyers.
Get startedList with your own agent
Get your home in front of millions of buyers by listing it on Zillow.
Learn how to do itSell it yourself
Take full control of how buyers see your home on Zillow by listing For Sale by Owner (FSBO).
List your homeWhat's special
Heated pool and spaLovely gardenVariety of fruit treesStone backsplashRich wood floorsLuxurious primary bathroomPeaceful greenbelt
Zillow last checked:
Listing updated:
Listed by:
Gidget Foat DRE #01516829 916-834-6334,
Realty Point
Bought with:
Alina Mukhopadhyay, DRE #01445563
USKO Realty
Source: MetroList Services of CA,MLS#: 225025076Originating MLS: MetroList Services, Inc.
Facts & features
Interior
Bedrooms & bathrooms
- Bedrooms: 5
- Bathrooms: 4
- Full bathrooms: 4
Rooms
- Room types: Master Bedroom, Bonus Room, Den, Dining Room, Possible Guest, Family Room
Primary bathroom
- Features: Shower Stall(s), Double Vanity, Jetted Tub, Low-Flow Shower(s), Low-Flow Toilet(s), Walk-In Closet 2+
Dining room
- Features: Formal Area
Kitchen
- Features: Breakfast Area, Pantry Closet, Granite Counters, Kitchen Island
Heating
- Central, Fireplace Insert, Heat Pump, Natural Gas
Cooling
- Ceiling Fan(s), Central Air, Whole House Fan
Appliances
- Included: Free-Standing Refrigerator, Gas Cooktop, Gas Plumbed, Built-In Gas Range, Range Hood, Ice Maker, Dishwasher, Disposal, Microwave, Double Oven, Plumbed For Ice Maker, Self Cleaning Oven
- Laundry: Cabinets, Sink, Electric Dryer Hookup, Upper Level, Inside Room
Features
- Central Vac Plumbed
- Flooring: Carpet, Tile, Wood
- Number of fireplaces: 1
- Fireplace features: Insert, Family Room, Gas Log, Gas, Gas Starter, Outside
Interior area
- Total interior livable area: 3,650 sqft
Property
Parking
- Total spaces: 3
- Parking features: Garage Faces Front, Garage Faces Side
- Garage spaces: 3
Features
- Stories: 2
- Exterior features: Built-in Barbecue
- Has private pool: Yes
- Pool features: In Ground, On Lot, Pool Sweep, Pool/Spa Combo, Gas Heat, Gunite, Solar Heat
- Has spa: Yes
- Spa features: Bath
- Fencing: Back Yard,Fenced,Wood
Lot
- Size: 9,761 Square Feet
- Features: Auto Sprinkler F&R, Garden, Greenbelt, Landscape Back, Landscape Front
Details
- Parcel number: 07115800430000
- Zoning description: SP92-3
- Special conditions: Standard
Construction
Type & style
- Home type: SingleFamily
- Architectural style: Spanish
- Property subtype: Single Family Residence
Materials
- Stucco
- Foundation: Concrete, Slab
- Roof: Tile
Condition
- Year built: 2000
Details
- Builder name: JMC Homes
Utilities & green energy
- Sewer: In & Connected, Public Sewer
- Water: Meter on Site, Public
- Utilities for property: Cable Available, Cable Connected, Internet Available, Natural Gas Available, Natural Gas Connected
Community & HOA
HOA
- Has HOA: Yes
- Amenities included: None
- HOA fee: $156 quarterly
Location
- Region: Folsom
Financial & listing details
- Price per square foot: $370/sqft
- Tax assessed value: $832,918
- Annual tax amount: $16,670
- Price range: $1.4M - $1.4M
- Date on market: 7/5/2025
- Road surface type: Paved
Price history
| Date | Event | Price |
|---|---|---|
| 4/29/2025 | Sold | $1,350,000$370/sqft |
Source: MetroList Services of CA #225025076 Report a problem | ||
| 4/8/2025 | Pending sale | $1,350,000$370/sqft |
Source: MetroList Services of CA #225025076 Report a problem | ||
| 4/7/2025 | Listed for sale | $1,350,000+144.1%$370/sqft |
Source: MetroList Services of CA #225025076 Report a problem | ||
| 1/31/2001 | Sold | $553,000$152/sqft |
Source: Public Record Report a problem | ||
Public tax history
| Year | Property taxes | Tax assessment |
|---|---|---|
| 2025 | $16,670 +53.7% | $832,918 +2% |
| 2024 | $10,848 +3.2% | $816,588 +2% |
| 2023 | $10,516 +1.1% | $800,578 +2% |
| 2022 | $10,404 +1% | $784,882 +2% |
| 2021 | $10,305 +0.6% | $769,493 +1% |
| 2020 | $10,247 +0% | $761,604 +2% |
| 2019 | $10,246 +2% | $746,671 +2% |
| 2018 | $10,042 +5.7% | $732,031 +2% |
| 2017 | $9,503 -3.4% | $717,679 +2% |
| 2016 | $9,835 +7% | $703,607 +1.5% |
| 2015 | $9,191 | $693,039 +2% |
| 2014 | $9,191 | $679,464 +0.5% |
| 2013 | -- | $676,395 +2% |
| 2012 | -- | $663,133 +2% |
| 2011 | -- | $650,132 +0.8% |
| 2010 | -- | $645,274 +1.8% |
| 2008 | -- | $634,127 +2% |
| 2007 | -- | $621,694 +2% |
| 2006 | -- | $609,505 +2% |
| 2005 | -- | $597,555 +2% |
| 2004 | -- | $585,839 +1.9% |
| 2003 | -- | $575,103 +806.4% |
| 2002 | -- | $63,449 +2% |
| 2001 | -- | $62,205 +32.4% |
| 2000 | -- | $46,986 |
Find assessor info on the county website
Neighborhood: Empire Ranch
Nearby homes
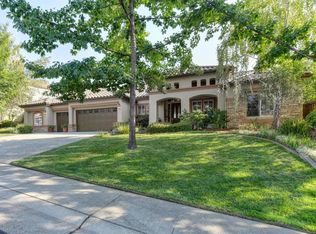
- $1,131,1003 bd3 ba2.8k sqft2020 Tarbolton Cir, Folsom, CA 95630Off Market
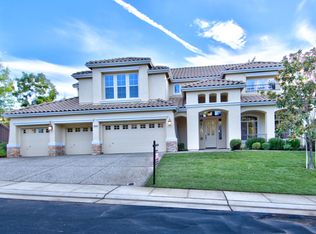
- $1,460,6005 bd5 ba4k sqft2028 Tarbolton Cir, Folsom, CA 95630Off Market
- $1,177,9005 bd3 ba3.3k sqft2025 Tarbolton Cir, Folsom, CA 95630Off Market
- $1,587,6006 bd5 ba4k sqft2012 Tarbolton Cir, Folsom, CA 95630Off Market
- $1,349,2005 bd4 ba3.6k sqft2029 Tarbolton Cir, Folsom, CA 95630Off Market
- $1,048,5004 bd3 ba2.8k sqft2044 Tarbolton Cir, Folsom, CA 95630Off Market
- $1,453,9006 bd4 ba4k sqft2021 Tarbolton Cir, Folsom, CA 95630Off Market
- $1,400,0005 bd4 ba4k sqft2033 Tarbolton Cir, Folsom, CA 95630Off Market
Nearby schools
GreatSchools rating
- 10/10Empire Oaks Elementary SchoolGrades: K-5Distance: 0.6 mi
- 9/10Folsom Middle SchoolGrades: 6-8Distance: 2.4 mi
- 10/10Vista Del Lago High SchoolGrades: 9-12Distance: 1.1 mi
Get a cash offer in 3 minutes
Find out how much your home could sell for in as little as 3 minutes with a no-obligation cash offer.
Estimated market value
$1,338,300
Get a cash offer in 3 minutes
Find out how much your home could sell for in as little as 3 minutes with a no-obligation cash offer.
Estimated market value
$1,338,300
- California
- Sacramento County
- Folsom
- 95630
- Empire Ranch
- 2024 Tarbolton Cir
Nearby cities
Nearby neighborhoods
Nearby zip codes
Other Folsom Topics
