Skip main navigation
Closed
  • $690,000

    2024 Towneship Trl, Roswell, GA 30075

    4beds
    2,106sqft
    Townhouse, Residential
    Built in 2018
    2,657 Square Feet Lot
    $693,700 Zestimate®
    $328/sqft
    $3,701 Estimated rent

    Home value

    $693,700

    $638,000 - $749,000

    $3,701/mo

    Zestimate® history
    Loading
    Loading...

    Owner options

    List your home for rent

    $3,701/mo

    Rent Zestimate®

    Find your next renter with Zillow Rental Manager. Plus, with online applications, you can quickly screen prospective tenants – for free.

    Learn more

    $3,701/mo

    Rent Zestimate®

    Refinance and save

    $4,432/mo

    Est. payment

    Refinancing to a lower rate could help reduce your monthly payments and save thousands over the life of the loan.

    See today's rates

    $4,432/mo

    Est. payment

    Explore your selling options

    Work with a Zillow partner agent

    Leverage their expertise and Zillow's premium Showcase listings to get your home seen by more buyers.

    Get started

    List with your own agent

    Get your home in front of millions of buyers by listing it on Zillow.

    Learn how to do it

    Sell it yourself

    Take full control of how buyers see your home on Zillow by listing For Sale by Owner (FSBO).

    List your home

    What's special

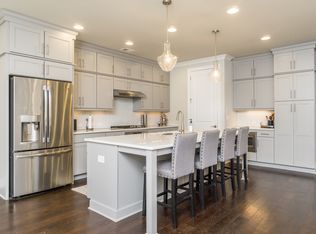
    Smart-home convenienceLow-maintenance fenced backyardWalk-out patioSpacious primary suiteFloor-to-ceiling cabinetryPrivate wooded viewsLarge island with seating
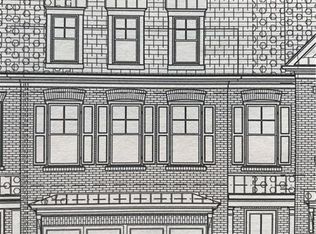
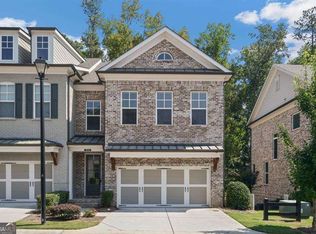
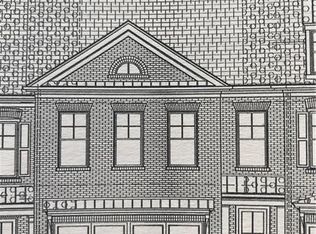
    Located in the sweet spot of one of Roswell’s most desirable and walkable townhome communities, 2024 Township Trail offers upscale design, smart-home convenience, and exceptional connectivity. Just minutes from the dining, shopping, and entertainment along Canton Street in historic downtown Roswell, this location also provides effortless access to GA-400, making it ideal for commuting north toward Avalon or south to the Perimeter area, Buckhead, and Hartsfield-Jackson Atlanta International Airport. Inside, the home features a bright, open-concept main level anchored by a chef’s kitchen with floor-to-ceiling cabinetry, quartz countertops, a large island with seating, gas cooktop, designer tile backsplash, stainless steel appliances, and upgraded lighting. The fireside family room flows seamlessly into the dining area and opens to a screened-in porch overlooking peaceful greenspace — perfect for everyday living and entertaining. Upstairs, the spacious primary suite offers private wooded views and a spa-inspired bath with dual quartz vanities, soaking tub, frameless glass shower, and a generous walk-in closet. Two additional bedrooms share a well-appointed full bath, and the laundry room is conveniently located on the same level. Recent upgrades include new upstairs carpet and updated lighting and ceiling fans throughout. The finished terrace level adds exceptional flexibility with a large media or home theater space, an ideal work-from-home office or additional bedroom, a full bath, and room for fitness equipment such as a Peloton or treadmill. The walk-out patio leads to a low-maintenance fenced backyard enhanced with professionally installed AstroTurf. Notable upgrades include electric vehicle charging capability, smart-app control for HVAC, lighting, and ceiling fans, updated fixtures throughout, outdoor blinds, and a newer dishwasher. The HOA maintains exterior upkeep and lawn care, offering true lock-and-leave living in a well-kept, manicured, and gated community. With proximity to parks, trails, shopping, dining, and major commuter routes — combined with thoughtful upgrades and a strong pricing position — this home presents an outstanding opportunity in the Roswell market!! Buy with confidence 1 year HSA home warranty included!!

    Zillow last checked:

    Listing updated:

    Listed by:

    Jamey Holt,

    Berkshire Hathaway HomeServices Georgia Properties 770-475-0505

    Bought with:

    Grace Hill, 446266

    Atlanta Fine Homes Sotheby's International

    Source: FMLS GA,MLS#: 7714965MLS Logo

    Facts & features

    Interior

    Bedrooms & bathrooms
    • Bedrooms: 4
    • Bathrooms: 4
    • Full bathrooms: 3
    • 1/2 bathrooms: 1
    Rooms
    • Room types: Attic
    Primary bedroom
    • Features: Oversized Master
    • Level: Oversized Master
    Bedroom
    • Features: Oversized Master
    Primary bathroom
    • Features: Double Vanity, Soaking Tub, Separate Tub/Shower
    Dining room
    • Features: Open Concept
    Kitchen
    • Features: Cabinets White, Solid Surface Counters, Kitchen Island, View to Family Room
    Heating
    • Central
    Cooling
    • Ceiling Fan(s), Central Air
    Appliances
    • Included: Dishwasher, Disposal, Refrigerator, Gas Cooktop, Microwave, Range Hood
    • Laundry: Upper Level
    Features
    • Bookcases, Double Vanity, High Ceilings 9 ft Main, Walk-In Closet(s)
    • Flooring: Carpet, Hardwood
    • Windows: Double Pane Windows
    • Basement: Full
    • Number of fireplaces: 1
    • Fireplace features: Family Room, Factory Built
    • Common walls with other units/homes: 2+ Common Walls
    Interior area
    • Total structure area: 2,106
    • Total interior livable area: 2,106 sqft
    • Finished area above ground: 2,106
    • Finished area below ground: 853

    Property

    Parking
    • Total spaces: 2
    • Parking features: Garage
    • Garage spaces: 2
    Accessibility
    • Accessibility features: None
    Features
    • Levels: Two
    • Stories: 2
    • Patio & porch: Deck, Patio, Screened
    • Exterior features: Rear Stairs, Balcony
    • Pool features: None
    • Spa features: None
    • Fencing: Back Yard
    • Has view: Yes
    • View description: Neighborhood, Trees/Woods
    • Waterfront features: None
    • Body of water: None
    Lot
    • Size: 2,657 Square Feet
    • Features: Level
    Details
    • Additional structures: None
    • Parcel number: 12 176003653410
    • Other equipment: None
    • Horse amenities: None

    Construction

    Type & style
    • Home type: Townhouse
    • Architectural style: Other,Townhouse
    • Property subtype: Townhouse, Residential
    • Attached to another structure: Yes
    Materials
    • Concrete
    • Foundation: Slab
    • Roof: Composition
    Condition
    • Resale
    • New construction: No
    • Year built: 2018
    Details
    • Warranty included: Yes

    Utilities & green energy

    • Electric: 110 Volts, 220 Volts in Garage
    • Sewer: Public Sewer
    • Water: Public
    • Utilities for property: Cable Available, Electricity Available, Natural Gas Available, Phone Available, Sewer Available, Water Available
    Green energy
    • Energy efficient items: None
    • Energy generation: None

    Community & HOA

    Community
    • Features: Gated, Near Shopping, Homeowners Assoc, Sidewalks
    • Security: Security System Owned, Carbon Monoxide Detector(s), Smoke Detector(s), Security Gate
    • Subdivision: Roswell Towneship
    HOA
    • Has HOA: Yes
    • Services included: Insurance, Maintenance Structure, Trash, Maintenance Grounds, Pest Control, Reserve Fund
    • HOA fee: $275 monthly
    Location
    • Region: Roswell

    Financial & listing details

    • Price per square foot: $328/sqft
    • Tax assessed value: $650,000
    • Annual tax amount: $6,636
    • Date on market: 2/12/2026
    • Cumulative days on market: 8 days
    • Listing terms: Cash,Conventional,FHA,VA Loan
    • Ownership: Fee Simple
    • Electric utility on property: Yes
    • Road surface type: Asphalt

    Price history

    DateEventPrice
    3/16/2026Sold$690,000-0.7%$328/sqft
    Source: FMLS GA #7714965 Report a problem
    2/28/2026Pending sale$695,000$330/sqft
    Source: FMLS GA #7714965 Report a problem
    2/12/2026Listed for sale$695,000-5.1%$330/sqft
    Source: GAMLS #10685933 Report a problem
    6/2/2025Listing removed$732,000$348/sqft
    Source: FMLS GA #7574417 Report a problem
    5/23/2025Price change$732,000-1.1%$348/sqft
    Source: FMLS GA #7574417 Report a problem
    5/8/2025Listed for sale$740,000+13.8%$351/sqft
    Source: FMLS GA #7574417 Report a problem
    6/9/2023Sold$650,000$309/sqft
    Source: Public Record Report a problem
    5/14/2023Pending sale$650,000$309/sqft
    Source: FMLS GA #7211108 Report a problem
    5/9/2023Contingent$650,000$309/sqft
    Source: GAMLS #10156908 Report a problem
    5/5/2023Listed for sale$650,000+46.6%$309/sqft
    Source: FMLS GA #7211108 Report a problem
    8/24/2018Sold$443,461$211/sqft
    Source: FMLS GA #5957112 Report a problem

    Public tax history

    YearProperty taxesTax assessment
    2024$6,491 -5%$260,000 -0.3%
    2023$6,829 +23.3%$260,760 +23.8%
    2022$5,541 +8.9%$210,600 +12.3%
    2021$5,087 -0.6%$187,520 +3.4%
    2020$5,119 +876.4%$181,360 -48.9%
    2019$524 $354,720 +2145.1%
    2018$524 $15,800 -48.9%
    2017$524 $30,920
    Find assessor info on the county website

    Neighborhood: 30075

    Nearby schools

    GreatSchools rating
    Schools provided by the listing agent
    • Elementary: Mountain Park - Fulton
    • Middle: Crabapple
    • High: Roswell

    Source: FMLS GA. This data may not be complete. We recommend contacting the local school district to confirm school assignments for this home.

    Get a cash offer in 3 minutes
    Find out how much your home could sell for in as little as 3 minutes with a no-obligation cash offer.
    Estimated market value
    $693,700
    Get a cash offer in 3 minutes
    Find out how much your home could sell for in as little as 3 minutes with a no-obligation cash offer.
    Estimated market value
    $693,700