Skip main navigation
Off market
  • $330,000

    2024 Turmeric Ave, Orlando, FL 32837

    2beds
    1,220sqft
    Single Family Residence
    Built in 1982
    7,509 Square Feet Lot
    $330,000 Zestimate®
    $270/sqft
    $2,165 Estimated rent

    Home value

    $330,000

    $314,000 - $347,000

    $2,165/mo

    Zestimate® history
    Loading
    Loading...

    Owner options

    List your home for rent

    $2,165/mo

    Rent Zestimate®

    Find your next renter with Zillow Rental Manager. Plus, with online applications, you can quickly screen prospective tenants – for free.

    Learn more

    $2,165/mo

    Rent Zestimate®

    Refinance and save

    $2,352/mo

    Est. payment

    Refinancing to a lower rate could help reduce your monthly payments and save thousands over the life of the loan.

    See today's rates

    $2,352/mo

    Est. payment

    Explore your selling options

    Work with a Zillow partner agent

    Leverage their expertise and Zillow's premium Showcase listings to get your home seen by more buyers.

    Get started

    List with your own agent

    Get your home in front of millions of buyers by listing it on Zillow.

    Learn how to do it

    Sell it yourself

    Take full control of how buyers see your home on Zillow by listing For Sale by Owner (FSBO).

    List your home

    What's special

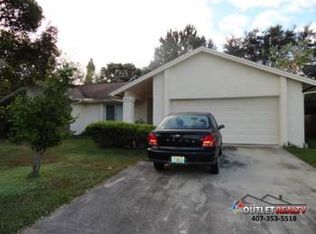
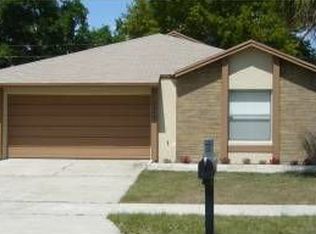
    HIGHEST AND BEST BY MIDNIGHT, 8/1/2020. Come home to this gorgeous house located in the well established Pepper Mill community of South Orlando. Ideally located, this home is 15 minutes or less from the 528, 417, the Turnpike, & I-4, shopping, including the Florida Mall & The Loop, & attractions like SeaWorld & Disney. The front porch is covered & screened in & ceramic tile runs throughout the home. The kitchen features granite counter-tops & stainless steel appliances, including a Frigidaire gas range & dishwasher & a GE microwave & refrigerator. The spacious family room features high ceilings, lots of natural light. Both bathrooms have been updated with newer vanities - the 1st bathroom has a bathtub with a handheld shower head, while the master bathroom features a walk-in shower with tile that runs to the ceiling. Both of the large bedrooms are spacious & have walk-in closets with plenty of racks to organize your wardrobe. When you need a breath of fresh-air, step outside into the backyard where you can play or bask in the Florida sun, or escape into the shade of the mature tree or the covered, screened patio. The fence was raised to 7 feet for more privacy. There's also an air-conditioned, electric powered shed, & a garden.

    This property is off market, which means it's not currently listed for sale or rent on Zillow. This may be different from what's available on other websites or public sources.

    Originating MLS: Orlando Regional

    Facts & features

    Interior

    Bedrooms & bathrooms
    • Bedrooms: 2
    • Bathrooms: 2
    • Full bathrooms: 2
    Heating
    • Forced air, Electric, Gas
    Cooling
    • Central
    Appliances
    • Included: Dishwasher, Garbage disposal, Microwave, Range / Oven, Refrigerator
    • Laundry: In Garage
    Features
    • Ceiling Fans(s), Eating Space In Kitchen, Master Bedroom Downstairs, Stone Counters, Walk-In Closet(s), Thermostat, Solid Surface Counters, Vaulted Ceiling(s)
    • Flooring: Tile
    Interior area
    • Total interior livable area: 1,220 sqft

    Property

    Parking
    • Total spaces: 1
    • Parking features: Garage - Attached
    Features
    • Levels: One
    • Patio & porch: Patio, Screened, Covered, Front Porch
    • Fencing: Wood
    Lot
    • Size: 7,509 sqft
    • Features: Near Public Transit, In County, Sidewalk, Street Paved
    Details
    • Additional structures: Shed(s)
    • Parcel number: 292422681800100
    • Zoning: R-1A

    Construction

    Type & style
    • Home type: SingleFamily
    • Architectural style: Ranch
    • Property subtype: Single Family Residence
    Materials
    • masonry
    • Roof: Composition
    Condition
    • Year built: 1982

    Utilities & green energy

    • Sewer: Public Sewer
    • Water: Public
    • Utilities for property: Electricity Connected, Natural Gas Connected, Phone Available, Sewer Connected, Public, Cable Connected, Water Connected

    Community & neighborhood

    Location
    • Region: Orlando
    • Subdivision: PEPPER MILL SEC 01

    HOA & financial

    HOA
    • Has HOA: Yes
    • HOA fee: $2 monthly

    Other

    Other facts
    • Additional Parcels YN: 0
    • Appliances: Dishwasher, Disposal, Range, Refrigerator, Microwave, Water Softener
    • Association Approval Required YN: 0
    • Association Fee Frequency: Annually
    • Attached Garage YN: 1
    • Additional Rooms: Family Room
    • Available For Lease YN: 1
    • Construction Materials: Block, Stucco
    • Cooling: Central Air
    • Country: US
    • Direction Faces: North
    • Disclosures: Seller Property Disclosure, HOA/PUD/Condo Disclosure
    • DPRYN: 1
    • Exist Lse Tenant YN: 0
    • Fireplace YN: 0
    • Flood Zone Code: X
    • Flooring: Ceramic Tile, Tile
    • Foundation Details: Slab
    • Garage YN: 1
    • Heating: Central
    • Homestead YN: 1
    • Exterior Features: Sidewalk, Lighting, Rain Gutters
    • Interior Features: Ceiling Fans(s), Eating Space In Kitchen, Master Bedroom Downstairs, Stone Counters, Walk-In Closet(s), Thermostat, Solid Surface Counters, Vaulted Ceiling(s)
    • Lease Restrictions YN: 0
    • Listing Service: Full Service
    • Listing Terms: Cash, Conventional, FHA, VA Loan, USDA Loan
    • Lot Features: Near Public Transit, In County, Sidewalk, Street Paved
    • Major Change Type: Pending
    • Minimum Lease: No Minimum
    • Mls Status: Pending
    • New Construction YN: 0
    • Other Structures: Shed(s)
    • Ownership: Fee Simple
    • Patio And Porch Features: Patio, Screened, Covered, Front Porch
    • Pets Allowed: Yes
    • Pool Private YN: 0
    • Utilities: Electricity Connected, Natural Gas Connected, Phone Available, Sewer Connected, Public, Cable Connected, Water Connected
    • Previous Status: Active
    • Property Sub Type: Single Family Residence
    • Property Type: Residential
    • Roof: Shingle
    • Sewer: Public Sewer
    • Syndicate To: Homes.com, HomeSnap, Realtor.com, Zillow/Trulia
    • Total Acreage: Up to 10, 889 Sq. Ft.
    • Water Access YN: 0
    • Water Extras YN: 0
    • Waterfront Feet Total: 0
    • Waterfront YN: 0
    • Water Source: Public
    • Water View YN: 0
    • County Or Parish: Orange
    • List Agent AOR: Orlando Regional
    • List AOR: Orlando Regional
    • Levels: One
    • Architectural Style: Ranch
    • Laundry Features: In Garage
    • Year Built: 1982
    • Tax Year: 2019
    • Public Survey Range: 29
    • Room Count: 3
    • Stories Total: 1
    • Zoning: R-1A
    • Association Fee Requirement: Optional
    • MLS Area Major: 32837 - Orlando/Hunters Creek/Southchase
    • Public Survey Section: 22
    • Living Area: 1220.00
    • Association Fee: 30.00
    • Garage Dimensions: 13x25
    • Fencing: Wood
    • Subdivision Name: PEPPER MILL SEC 01
    • Additional Lease Restrictions: Lease restrictions should be verified with the Pepper Mill Homeowner
    • Association Name: Mitch Hill
    • Tax Annual Amount: 2463.51
    • Listing terms: Cash, Conventional, FHA, VA Loan, USDA Loan
    • Ownership: Fee Simple

    Price history

    DateEventPrice
    8/31/2020Sold$232,000+0.9%$190/sqft
    Source: Stellar MLS #O5880978 Report a problem
    8/1/2020Pending sale$229,900$188/sqft
    Source: KELLER WILLIAMS AT THE PARKS #O5880978 Report a problem
    7/30/2020Listed for sale$229,900+9%$188/sqft
    Source: KELLER WILLIAMS AT THE PARKS #O5880978 Report a problem
    10/10/2018Sold$211,000$173/sqft
    Source: Public Record Report a problem
    9/5/2018Listed for sale$211,000+54%$173/sqft
    Source: Opendoor #O5731066 Report a problem
    4/8/2015Sold$137,000+57.5%$112/sqft
    Source: Public Record Report a problem
    9/4/2009Sold$87,000-58.6%$71/sqft
    Source: Public Record Report a problem
    1/3/2006Sold$210,000+200.4%$172/sqft
    Source: Public Record Report a problem
    10/31/1997Sold$69,900$57/sqft
    Source: Public Record Report a problem

    Public tax history

    YearProperty taxesTax assessment
    2024$4,618 +11%$244,118 +10%
    2023$4,160 +10.1%$221,925 +10%
    2022$3,780 +13.1%$201,750 +10%
    2021$3,343 +32.9%$183,409 +7.5%
    2020$2,515 +2.1%$170,553 +2.3%
    2019$2,464 +39.7%$166,718 +35.9%
    2018$1,764 $122,660 -5.7%
    2017$1,764 +2.2%$130,008 +10.5%
    2016$1,725 +1.7%$117,666 +9.6%
    2015$1,696 +60.3%$107,333 +13.7%
    2014$1,058 +1.9%$94,427 +26.5%
    2013$1,038 +0.5%$74,668 +0.9%
    2012$1,033 -0.6%$73,981 -1%
    2011$1,039 -11.9%$74,750 -11.1%
    2010$1,179 $84,039 -10.8%
    2009-- $94,238 -32.8%
    2008$2,075 -21.3%$140,264 -14.3%
    2007$2,638 -5.5%$163,656 +2.2%
    2006$2,793 +16.4%$160,055 +44%
    2005$2,399 +10.2%$111,145 +9.6%
    2004$2,177 +12.6%$101,395 +16.6%
    2003$1,934 +3.9%$86,957 +4%
    2002$1,861 +3.6%$83,617 +7%
    2001$1,796 +44.4%$78,132 +4.9%
    2000$1,244 $74,483

    Find assessor info on the county website

    Neighborhood: 32837

    Nearby schools

    GreatSchools rating
    Schools provided by the listing agent
    • Elementary: John Young Elem
    • Middle: Freedom Middle
    • High: Freedom High School

    Source: The MLS. This data may not be complete. We recommend contacting the local school district to confirm school assignments for this home.

    Get a cash offer in 3 minutes
    Find out how much your home could sell for in as little as 3 minutes with a no-obligation cash offer.
    Estimated market value
    $330,000
    Get a cash offer in 3 minutes
    Find out how much your home could sell for in as little as 3 minutes with a no-obligation cash offer.
    Estimated market value
    $330,000