Skip main navigation
Contingent
  • $289,900

    2024 Van Evera Ave, Marquette, MI 49855

    4beds
    1,854sqft
    : 
    Loading
    Get pre-qualified
    Single Family Residence
    Built in 1998
    9,583 Square Feet Lot
    $330,200 Zestimate®
    $156/sqft
    $-- HOA

    What's special

    Outdoor gatheringsOutdoor retreatPrivate backyardAmple room for gardeningSpacious bi-level homeOpen concept main levelTwo generously sized bedrooms
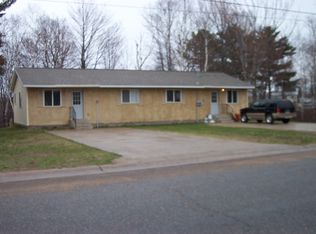
    Welcome to 2024 Van Evera St Marquette! This spacious bi-level home offers four bedrooms, two full bathrooms and over 1,850 square feet of comfortable living space. The versatile floor plan is designed to appeal to a variety of buyers, featuring an open concept main level with two generously sized bedrooms and a full bath. The lower level includes two additional bedrooms, a second bathroom, a laundry/mechanical room and a large family/rec room with direct access to the attached garage, providing plenty of space for entertaining hobbies or everyday living. Step outside to enjoy the private backyard which offers ample room for gardening outdoor gatherings or simply relaxing in your own outdoor retreat. Conveniently located just a few blocks from the campus of Northern Michigan University and Marquette's vibrant 3rd St District, you'll have easy access to unique shops, breweries, restaurants, and professional services. Outdoor enthusiasts will appreciate the nearby bike path which connects to miles of walking and biking trails and leads directly to Lake Superior which is located only 4 blocks away. Affordably priced and ideally situated, this home is a wonderful opportunity for first time buyers NMU students or faculty, investors or anyone looking for plenty of space for family and friends. Welcome home! Photos staged with furniture have been added to show how flexible the floor plan is. Offer review deadline is June 24, 2026 at noon.
    33 days
    |
    388
    |
    16
    |

    Zillow last checked:

    Listing updated:

    Listed by:

    KELLIE A HILLIER-GENSCHAW 906-361-7653,

    RE/MAX 1ST REALTY 906-225-1136

    Source: MiRealSource,MLS#: 50211573MLS LogoOriginating MLS: Upper Peninsula Assoc of Realtors

      Facts & features

      Interior

      Bedrooms & bathrooms
      • Bedrooms: 4
      • Bathrooms: 2
      • Full bathrooms: 2
      • Main level bathrooms: 1
      • Main level bedrooms: 2
      Rooms
      • Room types: Entry, Family Room, Living Room, Laundry
      Bedroom 1
      • Level: Main
      • Area: 130
      • Dimensions: 13 x 10
      Bedroom 2
      • Level: Main
      • Area: 130
      • Dimensions: 13 x 10
      Bedroom 3
      • Level: Lower
      • Area: 130
      • Dimensions: 13 x 10
      Bedroom 4
      • Level: Lower
      • Area: 99
      • Dimensions: 11 x 9
      Bathroom 1
      • Level: Main
      Bathroom 2
      • Level: Lower
      Dining room
      • Level: Main
      • Area: 54
      • Dimensions: 9 x 6
      Family room
      • Level: Lower
      • Area: 276
      • Dimensions: 23 x 12
      Kitchen
      • Level: Main
      • Area: 72
      • Dimensions: 9 x 8
      Living room
      • Level: Main
      • Area: 196
      • Dimensions: 14 x 14
      Heating
      • Forced Air, Natural Gas
      Cooling
      • None
      Appliances
      • Included: Dishwasher, Dryer, Negotiable (Appliances), Range/Oven, Refrigerator, Washer, Electric Water Heater
      • Laundry: Lower Level
      Features
      • None, Eat-in Kitchen
      • Basement: Finished,Partial
      • Has fireplace: No
      Interior area
      • Total structure area: 1,943
      • Total interior livable area: 1,854 sqft
      • Finished area above ground: 967
      • Finished area below ground: 887

      Property

      Parking
      • Total spaces: 3
      • Parking features: 3 or More Spaces, Garage, Attached
      • Attached garage spaces: 1
      Features
      • Levels: Bi-Level
      • Exterior features: Street Lights
      • Waterfront features: None
      • Body of water: none
      • Frontage type: Road
      • Frontage length: 80
      Lot
      • Size: 9,583 Square Feet
      • Dimensions: 80 x 120
      • Features: Large Lot - 65+ Ft.
      Details
      • Additional structures: None
      • Parcel number: 525200560569
      • Zoning: MDR Med den res
      • Zoning description: Residential
      • Special conditions: Standard

      Construction

      Type & style
      • Home type: SingleFamily
      • Architectural style: Conventional Frame
      • Property subtype: Single Family Residence
      Materials
      • Vinyl Siding
      • Foundation: Basement
      Condition
      • Year built: 1998

      Utilities & green energy

      • Sewer: None
      • Water: Public Water at Street
      • Utilities for property: Electricity Connected, Natural Gas Connected, Sewer Connected, Water Connected

      Community & HOA

      Community
      • Subdivision: Na
      HOA
      • Has HOA: No
      Location
      • Region: Marquette

      Financial & listing details

      • Price per square foot: $156/sqft
      • Tax assessed value: $248,800
      • Annual tax amount: $3,494
      • Date on market: 6/16/2026
      • Cumulative days on market: 35 days
      • Listing agreement: Exclusive Right To Sell
      • Listing terms: Cash,Conventional,VA Loan
      • Ownership type: LLC

        Estimated market value

        $330,200

        $287,000 - $370,000

        $2,442/mo

        Price history

        DateEventPrice
        6/24/2026Contingent$289,900$156/sqft
        Source: MiRealSource #50211573 Report a problem
        6/16/2026Listed for sale$289,900+5170.9%$156/sqft
        Source: MiRealSource #50211573 Report a problem
        2/12/2019Listing removed$1,400$1/sqft
        Source: Curran Brothers LLC Report a problem
        2/7/2019Listed for rent$1,400+4.9%$1/sqft
        Source: Curran Brothers LLC Report a problem
        1/27/2017Listing removed$1,335$1/sqft
        Source: Curran Brothers LLC Report a problem
        1/23/2017Listed for rent$1,335$1/sqft
        Source: Curran Brothers LLC Report a problem
        8/12/1997Sold$5,500$3/sqft
        Source: Agent Provided Report a problem

        Public tax history

        YearProperty taxesTax assessment
        2025$3,494 +5.1%$124,400 +13.5%
        2024$3,325 $109,600 +7%
        2023-- $102,400 +11.2%
        2022-- $92,100 +4.7%
        2021-- $88,000 +6.5%
        2019$2,551 $82,600 +3.9%
        2018-- $79,500 +0.8%
        2017-- $78,900 +0.8%
        2016-- $78,300
        2015-- $78,300 +0.8%
        2014-- $77,700 +2.5%
        2012-- $75,800 +14.8%
        2011-- $66,000
        2010-- $66,000
        Find assessor info on the county website

        Monthly payment

        Est. payment

        Payment breakdown

        Explore the cost of this home by adjusting the details. Changes won't be saved.
        All calculations are estimates and provided by Zillow, Inc. for informational purposes only. Actual amounts may vary.
        HOA fees may include property taxes on listings classified as Co-Ops. Contact the listing agent and/or owner for fee details.
        Mortgage interest rates are dependent on a number of factors, including credit score, down payment, and repayment length. Interest rate data provided by Zillow Group Marketplace, Inc. as of 1/1/1970 from various mortgage lenders with which we have lead or other similar arrangements; the Estimated Payment is an average of those rates.
        See how much you could borrow to make a competitive offer.

        Climate risks

        Neighborhood: 49855

        Getting around

        40 / 100
        Car-Dependent
        66 / 100
        Bikeable

        Nearby schools

        GreatSchools rating
        Schools provided by the listing agent
        • District: Marquette Area School District

        Source: MiRealSource. This data may not be complete. We recommend contacting the local school district to confirm school assignments for this home.

        A local agent can set up tours, give advice and negotiate with sellers.

        Browse local experts

        Similar homes