Discover this beautifully maintained, two-story home in the desirable Coral Ridge neighborhood. Boasting 1,811 square feet of turn-key living space, this3-bedroom, 2.5-bathroom residence is ready for you to move right in.
The open and spacious floor plan features a formal living room, a separate dining room, and a welcoming family room complete with a cozy fireplace flanked by a pre-wired 5-in-1 audio system—perfect for movie nights and entertaining. You'll appreciate the modern touches, including laminate and tile flooring on the main level, vaulted ceilings, and dual-pane windows. The kitchen is practical and stylish with easy-care tile flooring.
Upstairs, the generous master bedroom offers a beautiful view, perfect for unwinding. A convenient Jack & Jill bathroom connects the additional bedrooms. Recent updates include a renovated downstairs bathroom, a reset roof, and central A/C for year-round comfort.
Step outside to your private oasis! The backyard features a patio, a refreshing pool, and mature fruit trees, all while enjoying breathtaking mountain and city light views. Practicality is covered with a spacious three-car attached garage offering ample storage.
Nestled in an excellent school district, including the acclaimed Ayala High School, this home is also conveniently located near parks, tennis courts, and retail centers. This is a must-see property!
Sold for $1,055,000
Listed by: Re/Max Champions • Steven Cheng • Contact: 626-810-6660
Bought with: Better Homes and Gardens Real Estate The Heritage Group
$1,055,000
2024 Vista Del Sol, Chino Hills, CA 91709
3beds
1,811sqft
Single Family Residence
Built in 1996
7,245 Square Feet Lot
$1,051,400 Zestimate®
$583/sqft
$3,841 Estimated rent
Home value
$1,051,400
$957,000 - $1.16M
$3,841/mo
Zestimate® history
Owner options
List your home for rent
$3,841/mo
Rent Zestimate®
Find your next renter with Zillow Rental Manager. Plus, with online applications, you can quickly screen prospective tenants – for free.
$3,841/mo
Rent Zestimate®
Refinance and save
$6,660/mo
Est. payment
Refinancing to a lower rate could help reduce your monthly payments and save thousands over the life of the loan.
$6,660/mo
Est. payment
Explore your selling options
Work with a Zillow partner agent
Leverage their expertise and Zillow's premium Showcase listings to get your home seen by more buyers.
Get startedList with your own agent
Get your home in front of millions of buyers by listing it on Zillow.
Learn how to do itSell it yourself
Take full control of how buyers see your home on Zillow by listing For Sale by Owner (FSBO).
List your homeWhat's special
Refreshing poolCozy fireplaceMature fruit treesRenovated downstairs bathroomJack and jill bathroomSeparate dining roomWelcoming family room
Zillow last checked:
Listing updated:
Listed by:
Steven Cheng DRE #01262684 909-499-2078,
Re/Max Champions
Bought with:
Eelishe Taylor, DRE #01322549
Better Homes and Gardens Real Estate The Heritage Group
Source: CRMLS,MLS#: TR26047124 Originating MLS: California Regional MLS
Originating MLS: California Regional MLSFacts & features
Interior
Bedrooms & bathrooms
- Bedrooms: 3
- Bathrooms: 3
- Full bathrooms: 2
- 1/2 bathrooms: 1
- Main level bathrooms: 1
Rooms
- Room types: Attic, Bathroom, Bedroom, Entry/Foyer, Family Room, Kitchen, Laundry, Living Room, Primary Bathroom, Primary Bedroom, Dining Room
Bedroom
- Features: All Bedrooms Up
Bathroom
- Features: Jack and Jill Bath
Bathroom
- Features: Bathtub, Closet, Dual Sinks, Enclosed Toilet, Granite Counters, Separate Shower
Other
- Features: Dressing Area
Kitchen
- Features: Granite Counters, Kitchen/Family Room Combo
Heating
- Central, Forced Air, Fireplace(s), Natural Gas
Cooling
- Central Air, Wall/Window Unit(s)
Appliances
- Included: Dishwasher, Free-Standing Range, Disposal, Gas Water Heater, Water Heater
- Laundry: Washer Hookup, Electric Dryer Hookup, Gas Dryer Hookup, Laundry Room
Features
- Brick Walls, Ceiling Fan(s), Separate/Formal Dining Room, Recessed Lighting, All Bedrooms Up, Attic, Dressing Area, Jack and Jill Bath
- Flooring: Carpet, Laminate, Tile
- Windows: Bay Window(s), Custom Covering(s), Double Pane Windows, Garden Window(s)
- Has fireplace: Yes
- Fireplace features: Family Room, Gas Starter
- Common walls with other units/homes: No Common Walls
Interior area
- Total interior livable area: 1,811 sqft
Property
Parking
- Total spaces: 6
- Parking features: Driveway, Garage Faces Front, Garage, Garage Door Opener
- Attached garage spaces: 3
- Uncovered spaces: 3
Accessibility
- Accessibility features: Accessible Doors
Features
- Levels: Two
- Stories: 2
- Entry location: 1
- Patio & porch: Patio
- Has private pool: Yes
- Pool features: In Ground, Private
- Spa features: None
- Fencing: Average Condition,Brick,Vinyl
- Has view: Yes
- View description: City Lights, Canyon, Mountain(s)
Lot
- Size: 7,245 Square Feet
- Features: Gentle Sloping, Near Park, Sprinklers Timer, Sprinkler System
Details
- Parcel number: 1032561110000
- Special conditions: Standard
Construction
Type & style
- Home type: SingleFamily
- Architectural style: Modern
- Property subtype: Single Family Residence
Materials
- Brick, Block, Cement Siding, Frame, Glass, Concrete, Stone, Stucco, Steel
- Foundation: Concrete Perimeter
- Roof: Tile
Condition
- Updated/Remodeled,Turnkey
- New construction: No
- Year built: 1996
Utilities & green energy
- Electric: Electricity - On Property, 220 Volts in Laundry
- Sewer: Sewer Tap Paid
- Water: Public
- Utilities for property: Cable Available, Electricity Available, Natural Gas Available, Phone Available, Sewer Connected, Water Available
Community & HOA
Community
- Features: Mountainous, Street Lights, Park
- Security: Carbon Monoxide Detector(s), Fire Detection System, Smoke Detector(s)
Location
- Region: Chino Hills
Financial & listing details
- Price per square foot: $583/sqft
- Tax assessed value: $839,717
- Annual tax amount: $9,769
- Date on market: 3/12/2026
- Cumulative days on market: 52 days
- Listing terms: Cash,Cash to New Loan,Conventional,Submit
- Road surface type: Paved
Price history
| Date | Event | Price |
|---|---|---|
| 6/5/2026 | Sold | $1,055,000-5.8%$583/sqft |
Source:  CRMLS #TR26047124 Report a problem CRMLS #TR26047124 Report a problem | ||
| 5/31/2026 | Pending sale | $1,120,000$618/sqft |
Source: CRMLS #TR26047124 Report a problem | ||
| 5/7/2026 | Contingent | $1,120,000$618/sqft |
Source: CRMLS #TR26047124 Report a problem | ||
| 3/18/2026 | Listed for sale | $1,120,000+51.8%$618/sqft |
Source: CRMLS #TR26047124 Report a problem | ||
| 4/12/2018 | Sold | $738,000$408/sqft |
Source: Public Record Report a problem | ||
| 4/4/2018 | Pending sale | $738,000$408/sqft |
Source: Coldwell Banker George Realty #TR18060061 Report a problem | ||
| 3/15/2018 | Listed for sale | $738,000+42.6%$408/sqft |
Source: Coldwell Banker George Realty #TR18060061 Report a problem | ||
| 6/15/2010 | Sold | $517,500$286/sqft |
Source: Agent Provided Report a problem | ||
| 4/10/2010 | Price change | $517,500+5.7%$286/sqft |
Source: RE/MAX Masters #C10008195 Report a problem | ||
| 1/27/2010 | Listed for sale | $489,800+28.2%$270/sqft |
Source: Vflyer #C10008195 Report a problem | ||
| 2/24/2003 | Sold | $382,000+70.5%$211/sqft |
Source: Public Record Report a problem | ||
| 3/26/1998 | Sold | $224,000+8.5%$124/sqft |
Source: Public Record Report a problem | ||
| 1/29/1996 | Sold | $206,500$114/sqft |
Source: Public Record Report a problem | ||
Public tax history
| Year | Property taxes | Tax assessment |
|---|---|---|
| 2025 | $9,769 +2.6% | $839,717 +2% |
| 2024 | $9,519 +2.7% | $823,252 +2% |
| 2023 | $9,268 +0.6% | $807,110 +2% |
| 2022 | $9,214 +1.9% | $791,284 +2% |
| 2021 | $9,044 -5.4% | $775,769 +1% |
| 2020 | $9,556 +1.7% | $767,815 +2% |
| 2019 | $9,395 +23.5% | $752,760 +28.2% |
| 2018 | $7,610 +2.8% | $587,086 +2% |
| 2017 | $7,404 | $575,575 +2% |
| 2016 | $7,404 +6.1% | $564,289 +1.5% |
| 2015 | $6,977 +1.9% | $555,813 +2% |
| 2014 | $6,846 | $544,925 +17.9% |
| 2013 | -- | $462,000 -6.1% |
| 2012 | -- | $492,000 -5.6% |
| 2011 | -- | $521,397 +20.1% |
| 2010 | -- | $434,225 -0.2% |
| 2009 | -- | $435,257 +2% |
| 2008 | -- | $426,723 +2% |
| 2007 | -- | $418,355 +2% |
| 2006 | -- | $410,152 +2% |
| 2005 | -- | $402,110 +2% |
| 2004 | -- | $394,225 +62.9% |
| 2003 | -- | $242,031 +4% |
| 2001 | -- | $232,633 +2% |
| 2000 | -- | $228,072 |
Find assessor info on the county website
Neighborhood: 91709
Nearby homes
- $861,9003 bd2 ba1.8k sqft2016 Vista Del Sol, Chino Hills, CA 91709Off Market
- $1,098,9003 bd2 ba1.8k sqft2032 Vista Del Sol, Chino Hills, CA 91709Off Market
- $1,115,5004 bd3 ba2.1k sqft2040 Vista Del Sol, Chino Hills, CA 91709Off Market

- $1,010,6004 bd2 ba1.8k sqft2008 Vista Del Sol, Chino Hills, CA 91709Off Market
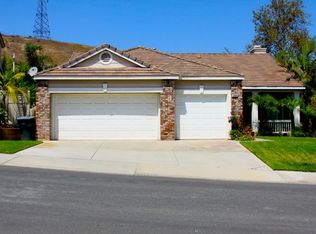
- $1,049,8004 bd3 ba2.1k sqft2029 Vista Del Sol, Chino Hills, CA 91709Off Market
- $862,6003 bd3 ba1.8k sqft2037 Vista Del Sol, Chino Hills, CA 91709Off Market
- $1,027,1003 bd2 ba1.8k sqft2048 Vista Del Sol, Chino Hills, CA 91709Off Market
- $1,087,2004 bd3 ba2.1k sqft2000 Vista Del Sol, Chino Hills, CA 91709Off Market
Nearby schools
GreatSchools rating
- 10/10Hidden Trails Elementary SchoolGrades: K-6Distance: 0.5 mi
- 8/10Canyon Hills Junior High SchoolGrades: 7-8Distance: 2 mi
- 10/10Ruben S. Ayala High SchoolGrades: 9-12Distance: 2.1 mi
Schools provided by the listing agent
- Elementary: Hidden Trails
- Middle: Canyon Hills
- High: Ayala
Source: CRMLS. This data may not be complete. We recommend contacting the local school district to confirm school assignments for this home.
Get a cash offer in 3 minutes
Find out how much your home could sell for in as little as 3 minutes with a no-obligation cash offer.
Estimated market value
$1,051,400
Get a cash offer in 3 minutes
Find out how much your home could sell for in as little as 3 minutes with a no-obligation cash offer.
Estimated market value
$1,051,400
- California
- San Bernardino County
- Chino Hills
- 91709
- 2024 Vista Del Sol
Nearby cities
Nearby zip codes
Other Chino Hills Topics
