Skip main navigation
Off market
  • $642,900

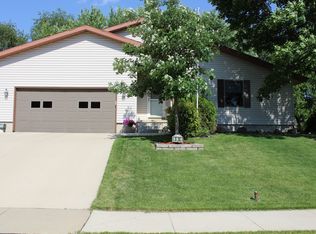
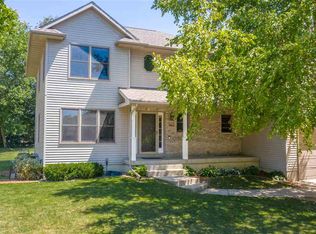
    2024 W 8th St, Cedar Falls, IA 50613

    5beds
    5,288sqft
    SingleFamily
    Built in 1996
    0.45 Acres Lot
    $642,900 Zestimate®
    $122/sqft
    $3,475 Estimated rent

    Home value

    $642,900

    $604,000 - $688,000

    $3,475/mo

    Zestimate® history
    Loading
    Loading...

    Owner options

    List your home for rent

    $3,475/mo

    Rent Zestimate®

    Find your next renter with Zillow Rental Manager. Plus, with online applications, you can quickly screen prospective tenants – for free.

    Learn more

    $3,475/mo

    Rent Zestimate®

    Refinance and save

    $3,463/mo

    Est. payment

    Refinancing to a lower rate could help reduce your monthly payments and save thousands over the life of the loan.

    See today's rates

    $3,463/mo

    Est. payment

    Explore your selling options

    Work with a Zillow partner agent

    Leverage their expertise and Zillow's premium Showcase listings to get your home seen by more buyers.

    Get started

    List with your own agent

    Get your home in front of millions of buyers by listing it on Zillow.

    Learn how to do it

    Sell it yourself

    Take full control of how buyers see your home on Zillow by listing For Sale by Owner (FSBO).

    List your home

    What's special

    Let This Home Be Your Refuge Or The Perfect Space For Entertaining A Group Of Any Size, In Any Season, For Any Reason! Filled With Natural Daylight, This 5-Bedroom, 4.5 Bath Home With 5,288 Total Sq. Ft. Finished Bears All The Hallmarks Of Quality Construction Including Unique Design, High Ceilings, Crown Molding, Deep Baseboards, Wide Staircases, ¾" Solid Hardwood Flooring, And Specialty Ceilings. Floor-To-Ceiling Windows Flank The Majestic Greatroom Fireplace, Accenting The Tall Ceiling And Filling The Room With Refreshing Cross-Breezes And Sunlight From The Adjacent 4-Season Sunroom. The Peaceful And Serene Vaulted Sunroom Draws In Sunlight From Southern, Eastern, And Western Exposures. A Year-Round Sanctuary That Stays Toasty With Radiant Floor Heat For The Cooler Months, With A/C For The Summer! The Backyard Landscaping Provides Privacy With Mature Trees And Perennials And Features A Circular Paver Patio With Fire-Pit! The Home Chef Will Be Thrilled With The Incredibly Spacious And Well-Planned Kitchen That Opens To An Inviting, Vaulted Hearth Room And Can Seat Up To 20 People For A Meal In Front Of A Roaring Fire From The 2nd Gas Fireplace! Features Include Quartz Counters, A Breakfast Bar, A Wet Bar, Hardwood Flooring Flowing Throughout, And Loads Of Pantry And Storage Space. Also Located On The Main Floor, The Master Suite Features An En Suite Bath With A Jacuzzi Tub Perfect For Relaxing, A Separate Shower, Granite Dual Vanities, A Water Closet, & A Walk-In Closet/Dressing Room. An Open Staircase Leads To Three Spacious Bedrooms On The Upper Level, One With An En Suite Bathroom. The Other Two Share A Jack & Jill Bathroom With Dual Vanities, A Skylight, And A Separate Room For The Tub/Shower And Toilet. Closets Galore! The Spacious Lower Level Boasts A Large Family Room With Kitchenette, The 5th Bedroom, Full Bath, And French Doors Leading To An Office/Flex Space. Additional Features Include A Workshop With Built-In Cabinets And Incredible Storage Space! An Easy Stroll Takes You To Hansen Elementary, Holmes Jr. High, Cedar Falls High School, Parks, As Well As A Close-By Public Golf Course! Additional Amenities Include Volume Foyer, Main Floor Laundry, Powder Room, Window Seats, Aprilair Whole House Humidifier, Water Softener, And 3-Stall Garage!

    This property is off market, which means it's not currently listed for sale or rent on Zillow. This may be different from what's available on other websites or public sources.
    Facts & features

    Interior

    Bedrooms & bathrooms
    • Bedrooms: 5
    • Bathrooms: 5
    • Full bathrooms: 4
    • 1/2 bathrooms: 1
    Heating
    • Forced air, Gas
    Cooling
    • Central
    Appliances
    • Included: Dishwasher, Garbage disposal, Microwave
    • Laundry: 1st Floor, Laundry Room
    Features
    • Flooring: Hardwood
    • Basement: None
    • Has fireplace: Yes
    Interior area
    • Total interior livable area: 5,288 sqft

    Property

    Parking
    • Total spaces: 3
    • Parking features: Carport, Garage - Attached
    Features
    • Exterior features: Other
    Lot
    • Size: 0.45 Acres
    Details
    • Parcel number: 891411376030
    • Zoning: R-1

    Construction

    Type & style
    • Home type: SingleFamily
    Materials
    • Frame
    • Foundation: Concrete
    • Roof: Asphalt
    Condition
    • Year built: 1996

    Community & HOA

    Location
    • Region: Cedar Falls

    Financial & listing details

    • Price per square foot: $122/sqft
    • Tax assessed value: $577,340
    • Annual tax amount: $9,080

    Price history

    DateEventPrice
    5/26/2020Sold$487,000-0.6%$92/sqft
    Source: Northeast Iowa Regional BOR as distributed by MLS GRID #20201034 Report a problem
    5/26/2020Listed for sale$489,900$93/sqft
    Source: RE/MAX Home Group - Cedar Falls #20201034 Report a problem
    3/14/2020Pending sale$489,900$93/sqft
    Source: RE/MAX Home Group - Cedar Falls #20201034 Report a problem
    3/6/2020Listed for sale$489,900+25.9%$93/sqft
    Source: RE/MAX Home Group - Cedar Falls #20201034 Report a problem
    5/3/2007Sold$389,000$74/sqft
    Source: Public Record Report a problem

    Public tax history

    YearProperty taxesTax assessment
    2025$9,080 +3%$577,340 -1%
    2024$8,815 +2.3%$582,950
    2023$8,616 -1.2%$582,950 +21.7%
    2022$8,717 +4.7%$478,960
    2021$8,327 +1.3%$478,960 +4.3%
    2020$8,219 +4.6%$459,110
    2019$7,857 +0.3%$459,110 +6.1%
    2018$7,837 +0%$432,780
    2017$7,836 +4.6%$432,780
    2016$7,494 $432,780
    2015$7,494 +1.3%$432,780
    2014$7,396 -20.1%$432,780 -21.4%
    2012$9,261 +26.4%$550,310
    2011$7,329 +1.5%$550,310 +25.8%
    2010$7,223 +5.1%$437,380
    2009$6,873 -9.3%$437,380 +0.9%
    2008$7,579 +3.4%$433,270 -4.8%
    2007$7,329 -1.7%$455,270
    2006$7,455 +5.7%$455,270
    2005$7,051 +2.3%$455,270 +25.2%
    2003$6,893 +0.8%$363,490
    2002$6,836 +14.1%$363,490 +18%
    2001$5,989 $308,040
    Find assessor info on the county website

    Neighborhood: 50613

    Nearby schools

    GreatSchools rating
    Schools provided by the listing agent
    • Elementary: Hansen
    • Middle: Holmes Junior High
    • High: Cedar Falls High

    Source: The MLS. This data may not be complete. We recommend contacting the local school district to confirm school assignments for this home.

    Get pre-qualified for a loan
    At Zillow Home Loans, we can pre-qualify you in as little as 5 minutes with no impact to your credit score.

    An equal housing lender. NMLS #10287.