Skip main navigation
For sale
  • Price cut: $10K (5/8)
    $199,999

    2024 W Berks St, Philadelphia, PA 19121

    3beds
    1,176sqft
    : 
    Loading
    Get pre-qualified
    Townhouse
    Built in 1925
    870 Square Feet Lot
    $195,500 Zestimate®
    $170/sqft
    $-- HOA

    What's special

    Recently renovated kitchenRecessed lightingModern white shaker cabinetsBeautiful hardwood flooringDedicated dining area
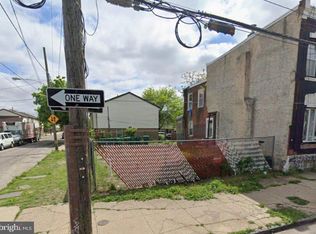
    Welcome to 2024 W Berks St—a well-maintained home offering 3 bedrooms and 1.5 bathrooms in a highly convenient location. The first floor features beautiful hardwood flooring, recessed lighting, and a ceiling fan in the living area, creating a comfortable and inviting space. You’ll also find a dedicated dining area and a recently renovated kitchen equipped with modern white shaker cabinets. A combined bathroom and laundry room with cabinet storage is located on this level. Upstairs, the second floor offers spacious bedrooms with ample closet space, providing comfort and functionality. The finished basement features tiled flooring and can be used as a home office, gym, or additional living space, offering flexibility to fit your needs. Step outside to enjoy a fenced-in yard, ideal for relaxing or entertaining. Located in a prime area with easy access to public transportation, plenty of parking, and nearby amenities, this home combines comfort, convenience, and value. Schedule your showing today!
    96 days
    |
    108
    |
    12
    |

    Zillow last checked:

    Listing updated:

    Listed by:

    Lixia Tapia 267-721-9886,

    Opus Elite Real Estate (215) 395-6277,

    Co-Listing Agent: Juan Carlos Sarmiento 267-240-2884,

    Opus Elite Real Estate

    Source: Bright MLS,MLS#: PAPH2606000MLS Logo

      Facts & features

      Interior

      Bedrooms & bathrooms
      • Bedrooms: 3
      • Bathrooms: 2
      • Full bathrooms: 1
      • 1/2 bathrooms: 1
      • Main level bathrooms: 1
      Basement
      • Area: 0
      Heating
      • Hot Water, Natural Gas
      Cooling
      • None
      Appliances
      • Included: Gas Water Heater
      • Laundry: Has Laundry, Washer In Unit, Dryer In Unit
      Features
      • Flooring: Hardwood, Luxury Vinyl
      • Basement: Finished
      • Has fireplace: No
      Interior area
      • Total structure area: 1,176
      • Total interior livable area: 1,176 sqft
      • Finished area above ground: 1,176
      • Finished area below ground: 0

      Property

      Parking
      • Parking features: On Street
      • Has uncovered spaces: Yes
      Accessibility
      • Accessibility features: 2+ Access Exits
      Features
      • Levels: Two
      • Stories: 2
      • Pool features: None
      • Fencing: Wood
      Lot
      • Size: 870 Square Feet
      • Dimensions: 15.00 x 58.00
      Details
      • Additional structures: Above Grade, Below Grade
      • Parcel number: 322224400
      • Zoning: RSA5
      • Special conditions: Standard

      Construction

      Type & style
      • Home type: Townhouse
      • Architectural style: Traditional
      • Property subtype: Townhouse
      Materials
      • Masonry, Brick
      • Foundation: Brick/Mortar
      • Roof: Flat
      Condition
      • Good
      • New construction: No
      • Year built: 1925

      Utilities & green energy

      • Sewer: Private Sewer
      • Water: Public

      Community & HOA

      Community
      • Subdivision: Temple University
      HOA
      • Has HOA: No
      Location
      • Region: Philadelphia
      • Municipality: PHILADELPHIA

      Financial & listing details

      • Price per square foot: $170/sqft
      • Tax assessed value: $151,500
      • Annual tax amount: $2,120
      • Date on market: 4/9/2026
      • Listing agreement: Exclusive Agency
      • Listing terms: Cash,Conventional,FHA
      • Ownership: Fee Simple

        Estimated market value

        $195,500

        $186,000 - $205,000

        $1,668/mo

        Price history

        DateEventPrice
        5/8/2026Price change$199,999-4.8%$170/sqft
        Source: Bright MLS #PAPH2606000 Report a problem
        4/9/2026Listed for sale$210,000-10.6%$179/sqft
        Source: Bright MLS #PAPH2606000 Report a problem
        10/6/2025Listing removed$234,900$200/sqft
        Source: Bright MLS #PAPH2493024 Report a problem
        6/11/2025Listed for sale$234,900+228.5%$200/sqft
        Source: Bright MLS #PAPH2493024 Report a problem
        6/28/2024Sold$71,509-47%$61/sqft
        Source: Bright MLS #PAPH2329158 Report a problem
        6/2/2024Pending sale$135,000$115/sqft
        Source: Bright MLS #PAPH2329158 Report a problem
        3/6/2024Listed for sale$135,000$115/sqft
        Source: Bright MLS #PAPH2329158 Report a problem

        Public tax history

        YearProperty taxesTax assessment
        2025$2,121 +7.4%$151,500 +7.4%
        2024$1,974 $141,000
        2023$1,974 +21.7%$141,000
        2022$1,622 --
        2021$1,622 +3.4%--
        2018$1,569 -78.4%--
        2017$7,260 --
        2016$7,260 --
        2015$7,260 --
        2014$7,260 +1163.2%$74,300 +3314.5%
        2012$575 $2,176
        2011-- $2,176
        2010-- $2,176
        2009-- $2,176
        2008-- $2,176
        2007-- $2,176 +7.9%
        2006-- $2,016
        2005-- $2,016
        2004-- $2,016 +18.9%
        2003-- $1,696 +17.8%
        2002-- $1,440
        2000-- $1,440 +125%
        1999-- $640
        Find assessor info on the county website

        Monthly payment

        Est. payment

        Payment breakdown

        Explore the cost of this home by adjusting the details. Changes won't be saved.
        All calculations are estimates and provided by Zillow, Inc. for informational purposes only. Actual amounts may vary.
        HOA fees may include property taxes on listings classified as Co-Ops. Contact the listing agent and/or owner for fee details.
        Mortgage interest rates are dependent on a number of factors, including credit score, down payment, and repayment length. Interest rate data provided by Zillow Group Marketplace, Inc. as of 1/1/1970 from various mortgage lenders with which we have lead or other similar arrangements; the Estimated Payment is an average of those rates.
        See how much you could borrow to make a competitive offer.

        Climate risks

        Neighborhood: North Central

        Getting around

        69 / 100
        Somewhat Walkable
        71 / 100
        Excellent Transit
        69 / 100
        Bikeable

        Nearby schools

        GreatSchools rating
        Schools provided by the listing agent
        • District: Philadelphia City

        Source: Bright MLS. This data may not be complete. We recommend contacting the local school district to confirm school assignments for this home.

        Similar homes