Skip main navigation
Sold for $680,000
  • $680,000

    2024 W CALLE MARITA --, Phoenix, AZ 85085

    3beds
    3baths
    2,865sqft
    Single Family Residence
    Built in 2004
    7,500 Square Feet Lot
    $708,200 Zestimate®
    $237/sqft
    $3,130 Estimated rent

    Home value

    $708,200

    $673,000 - $744,000

    $3,130/mo

    Zestimate® history
    Loading
    Loading...

    Owner options

    List your home for rent

    $3,130/mo

    Rent Zestimate®

    Find your next renter with Zillow Rental Manager. Plus, with online applications, you can quickly screen prospective tenants – for free.

    Learn more

    $3,130/mo

    Rent Zestimate®

    Refinance and save

    $4,231/mo

    Est. payment

    Refinancing to a lower rate could help reduce your monthly payments and save thousands over the life of the loan.

    See today's rates

    $4,231/mo

    Est. payment

    Explore your selling options

    Work with a Zillow partner agent

    Leverage their expertise and Zillow's premium Showcase listings to get your home seen by more buyers.

    Get started

    List with your own agent

    Get your home in front of millions of buyers by listing it on Zillow.

    Learn how to do it

    Sell it yourself

    Take full control of how buyers see your home on Zillow by listing For Sale by Owner (FSBO).

    List your home

    What's special

    Covered patioCozy gas fireplaceBuilt-in cabinetsExtra storageFully landscaped yardModern amenitiesGranite countertops
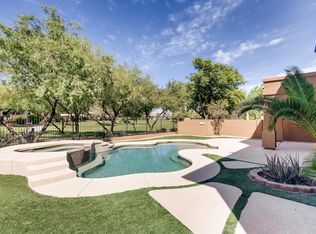
    Nestled in the heart of the Sonoran Desert in Arizona, this beautiful and meticulously maintained home is a rare find. The original owners have kept this house in immaculate condition, making it a gem in the desert. The open floor plan and high ceilings give this home a spacious and airy feel, making it seem much larger than its actual size. As you enter, you'll pass the office which faces the front yard. Then you are welcomed into a large living and dining space, complete with a cozy gas fireplace - perfect for entertaining or relaxing with family. Adjacent to this area is the family room, which opens up to a modern kitchen featuring granite countertops, double ovens, a walk-in pantry, and a breakfast bar. The oversized primary bedroom boasts a sliding door that opens onto the back patio, creating an indoor-outdoor living experience. The ensuite bathroom features a jetted tub and a large walk-in shower, providing a spa-like retreat. Two additional bedrooms share a Jack-and-Jill bathroom, and all bedrooms are equipped with custom California closet organization systems. For those in need of extra storage or parking, this home features a RARE 4-car garage with a tandem garage on one side, allowing extra deep parking for oversized vehicles, boats, or other recreational items. The garage also includes built-in cabinets and an installed utility sink. The fully landscaped yard is adorned with low-maintenance, desert-friendly plants, making it a beautiful oasis that is easy to care for. The backyard is perfect for entertaining with a covered patio and a large extended paver area. A view fence opens to a grassy park area behind the home, providing a partial view of the neighborhood playscape. Located directly across the street from the community center, residents have easy access to a pool, splash pad, and pavilion area. Additionally, the community K-8 elementary school is just a 5-minute walk away, making it incredibly convenient for families. Don't miss out on this opportunity to own a piece of desert paradise, complete with modern amenities and a convenient location.

    Zillow last checked:

    Listing updated:

    Listed by:

    Jessica Shrake 623-271-9742,

    Libertas Real Estate

    Bought with:

    David Collins, SA543328000

    RE/MAX Fine Properties

    Source: ARMLS,MLS#: 6600363MLS Logo

    Facts & features

    Interior

    Bedrooms & bathrooms
    • Bedrooms: 3
    • Bathrooms: 3
    Heating
    • Natural Gas
    Cooling
    • Central Air, Ceiling Fan(s)
    Appliances
    • Included: Gas Cooktop
    Features
    • High Speed Internet, Granite Counters, Double Vanity, Eat-in Kitchen, Breakfast Bar, 9+ Flat Ceilings, Central Vacuum, No Interior Steps, Kitchen Island, Pantry, Full Bth Master Bdrm, Separate Shwr & Tub
    • Flooring: Carpet, Tile
    • Windows: Solar Screens, Double Pane Windows
    • Has basement: No
    • Has fireplace: Yes
    • Fireplace features: Living Room, Gas
    Interior area
    • Total structure area: 2,865
    • Total interior livable area: 2,865 sqft

    Property

    Parking
    • Total spaces: 7
    • Parking features: Tandem Garage, Garage Door Opener, Extended Length Garage, Direct Access, Attch'd Gar Cabinets
    • Garage spaces: 4
    • Uncovered spaces: 3
    Features
    • Stories: 1
    • Patio & porch: Covered
    • Exterior features: Private Street(s)
    • Pool features: None
    • Spa features: None, Bath
    • Fencing: Block,Wrought Iron
    Lot
    • Size: 7,500 Square Feet
    • Features: Sprinklers In Rear, Sprinklers In Front, Corner Lot, Desert Back, Desert Front, Auto Timer H2O Front, Auto Timer H2O Back
    Details
    • Parcel number: 20412527

    Construction

    Type & style
    • Home type: SingleFamily
    • Architectural style: Contemporary
    • Property subtype: Single Family Residence
    Materials
    • Stucco, Wood Frame, Painted
    • Roof: Tile
    Condition
    • Year built: 2004
    Details
    • Builder name: Toll Brothers

    Utilities & green energy

    • Sewer: Public Sewer
    • Water: City Water
    Green energy
    • Water conservation: Recirculation Pump

    Community & HOA

    Community
    • Features: Gated, Tennis Court(s), Playground, Biking/Walking Path
    • Security: Security System Owned
    • Subdivision: SONORAN FOOTHILLS PARCEL 14-15
    HOA
    • Has HOA: Yes
    • Services included: Maintenance Grounds, Street Maint
    • HOA fee: $308 quarterly
    • HOA name: Sonoran Foothills
    • HOA phone: 623-869-6644
    • Second HOA fee: $300 quarterly
    • Second HOA name: Desert Crest
    • Second HOA phone: 623-869-6644
    Location
    • Region: Phoenix

    Financial & listing details

    • Price per square foot: $237/sqft
    • Tax assessed value: $625,500
    • Annual tax amount: $3,559
    • Date on market: 11/14/2025
    • Cumulative days on market: 12 days
    • Listing terms: Cash,Conventional,1031 Exchange,VA Loan
    • Ownership: Fee Simple

    Price history

    DateEventPrice
    1/23/2024Listing removed$699,900+2.9%$244/sqft
    Source: ARMLS #6517956 Report a problem
    10/4/2023Sold$680,000-2.7%$237/sqft
    Source: ARMLS #6600363 Report a problem
    9/14/2023Pending sale$699,000$244/sqft
    Source: ARMLS #6600363 Report a problem
    9/2/2023Listed for sale$699,000-0.1%$244/sqft
    Source: ARMLS #6600363 Report a problem
    7/18/2023Listing removed$699,900$244/sqft
    Source: ARMLS #6517956 Report a problem
    7/17/2023Price change$699,900+3.7%$244/sqft
    Source: ARMLS #6517956 Report a problem
    7/14/2023Price change$675,000-3.6%$236/sqft
    Source: ARMLS #6517956 Report a problem
    6/2/2023Price change$699,900-6.6%$244/sqft
    Source: ARMLS #6517956 Report a problem
    5/17/2023Price change$749,500-2.6%$262/sqft
    Source: ARMLS #6517956 Report a problem
    4/7/2023Price change$769,500-2.5%$269/sqft
    Source: ARMLS #6517956 Report a problem
    3/25/2023Price change$789,000-1.3%$275/sqft
    Source: ARMLS #6517956 Report a problem
    2/22/2023Price change$799,000-3.2%$279/sqft
    Source: ARMLS #6517956 Report a problem
    2/8/2023Listed for sale$825,000+118.8%$288/sqft
    Source: ARMLS #6517956 Report a problem
    2/22/2005Sold$377,062$132/sqft
    Source: Public Record Report a problem

    Public tax history

    YearProperty taxesTax assessment
    2025$3,752 +1.5%$62,550 -4.8%
    2024$3,698 +1.8%$65,720 +67.7%
    2023$3,633 +2.1%$39,180 -3.3%
    2022$3,559 -1.4%$40,520 +6.4%
    2021$3,609 +3.2%$38,100 +4.2%
    2020$3,498 +3.6%$36,560 +4.2%
    2019$3,376 $35,070 +6.2%
    2018$3,376 +3.6%$33,010 +5.4%
    2017$3,260 +18.7%$31,310 +0.8%
    2016$2,746 +3.1%$31,050 +1.9%
    2015$2,663 $30,470 +16.4%
    2014-- $26,170 +14%
    2013-- $22,960 -0.8%
    2012-- $23,150 -2.8%
    2011-- $23,810 -9.7%
    2010-- $26,370 -26%
    2009-- $35,620 -6.5%
    2008-- $38,100
    2007-- $38,100 +357.9%
    2006-- $8,320 0%
    2005-- $8,322 -11.8%
    2004-- $9,440
    Find assessor info on the county website

    Neighborhood: North Gateway

    Nearby schools

    GreatSchools rating
    Schools provided by the listing agent
    • Elementary: Sonoran Foothills
    • Middle: Deer Valley Middle School
    • High: Barry Goldwater High School
    • District: Deer Valley Unified District

    Source: ARMLS. This data may not be complete. We recommend contacting the local school district to confirm school assignments for this home.

    Get a cash offer in 3 minutes
    Find out how much your home could sell for in as little as 3 minutes with a no-obligation cash offer.
    Estimated market value
    $708,200
    Get a cash offer in 3 minutes
    Find out how much your home could sell for in as little as 3 minutes with a no-obligation cash offer.
    Estimated market value
    $708,200