Skip main navigation
Closed
  • $795,000

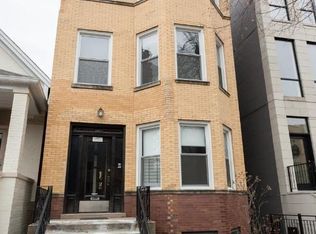
    2024 W Iowa St #3B, Chicago, IL 60622

    3beds
    --sqft
    Condominium, Single Family Residence
    Built in 1999
    -- sqft lot
    $795,200 Zestimate®
    $--/sqft
    $5,550 Estimated rent

    Home value

    $795,200

    $724,000 - $875,000

    $5,550/mo

    Zestimate® history
    Loading
    Loading...

    Owner options

    List your home for rent

    $5,550/mo

    Rent Zestimate®

    Find your next renter with Zillow Rental Manager. Plus, with online applications, you can quickly screen prospective tenants – for free.

    Learn more

    $5,550/mo

    Rent Zestimate®

    Refinance and save

    $5,891/mo

    Est. payment

    Refinancing to a lower rate could help reduce your monthly payments and save thousands over the life of the loan.

    See today's rates

    $5,891/mo

    Est. payment

    Explore your selling options

    Work with a Zillow partner agent

    Leverage their expertise and Zillow's premium Showcase listings to get your home seen by more buyers.

    Get started

    List with your own agent

    Get your home in front of millions of buyers by listing it on Zillow.

    Learn how to do it

    Sell it yourself

    Take full control of how buyers see your home on Zillow by listing For Sale by Owner (FSBO).

    List your home

    What's special

    Private balconyTwo additional bedroomsTwo private balconiesDetached garage parkingOpen and airy feelVaulted ceilingsSpa-inspired updated bathroom
    Top-floor duplex-up condo in Ukrainian Village offering 3 bedrooms, 3 full bathrooms, and approximately 1,600 square feet of thoughtfully designed living space. Vaulted ceilings and skylights bring exceptional natural light throughout both levels, enhancing the home's open and airy feel. The main level features a seamless flow between kitchen, dining, and living areas, creating an ideal layout for both everyday living and entertaining. The kitchen is positioned at the center of the space with updated appliances and direct connection to the primary living areas. A lofted upper-level space provides flexible use as a home office or additional lounge area, set apart from the main living level while still feeling connected to the home's natural light and architectural volume. The primary suite includes an oversized bedroom, spa-inspired updated bathroom, dressing area, and private balcony. Two additional bedrooms and three fully updated bathrooms feature contemporary finishes throughout. Additional highlights include two private balconies, detached garage parking, and distinctive architectural details including geometric window design elements. Located on a quiet residential street in Ukrainian Village, the home is just moments from Chicago Avenue and Division Street, offering convenient access to dining, coffee shops, boutiques, and neighborhood amenities. Offer deadline 3pm Monday June 1

    Zillow last checked:

    Listing updated:

    Listing courtesy of:

    Adele Lang 773-466-7150,

    Compass,

    Jen Vest 773-355-0596,

    Compass

    Bought with:

    Michael Hall

    Baird & Warner

    Source: MRED as distributed by MLS GRID,MLS#: 12652250MLS Logo

    Facts & features

    Interior

    Bedrooms & bathrooms
    • Bedrooms: 3
    • Bathrooms: 3
    • Full bathrooms: 3
    Primary bedroom
    • Features: Flooring (Hardwood), Bathroom (Full)
    • Level: Second
    • Area: 216 Square Feet
    • Dimensions: 18X12
    Bedroom 2
    • Features: Flooring (Hardwood)
    • Level: Main
    • Area: 140 Square Feet
    • Dimensions: 14X10
    Bedroom 3
    • Features: Flooring (Hardwood)
    • Level: Main
    • Area: 168 Square Feet
    • Dimensions: 14X12
    Dining room
    • Features: Flooring (Hardwood)
    • Level: Main
    • Dimensions: COMBO
    Family room
    • Features: Flooring (Hardwood)
    • Level: Second
    • Area: 198 Square Feet
    • Dimensions: 18X11
    Kitchen
    • Features: Kitchen (Island), Flooring (Hardwood)
    • Level: Main
    • Area: 180 Square Feet
    • Dimensions: 18X10
    Living room
    • Features: Flooring (Hardwood)
    • Level: Main
    • Area: 280 Square Feet
    • Dimensions: 14X20
    Heating
    • Natural Gas, Forced Air
    Cooling
    • Central Air
    Appliances
    • Included: Range, Microwave, Dishwasher, Refrigerator, Washer, Dryer
    • Laundry: Main Level, Washer Hookup, Gas Dryer Hookup, In Unit, Laundry Closet
    Features
    • Vaulted Ceiling(s), Cathedral Ceiling(s), 1st Floor Full Bath, Walk-In Closet(s)
    • Flooring: Hardwood
    • Windows: Skylight(s)
    • Basement: None
    • Number of fireplaces: 1
    • Fireplace features: Gas Log, Living Room
    Interior area
    • Total structure area: 0

    Property

    Parking
    • Total spaces: 1
    • Parking features: Garage Door Opener, Yes, Garage Owned, Detached, Garage
    • Garage spaces: 1
    • Has uncovered spaces: Yes
    Accessibility
    • Accessibility features: No Disability Access
    Details
    • Parcel number: 17063230431006
    • Special conditions: None
    • Other equipment: Intercom

    Construction

    Type & style
    • Home type: Condo
    • Property subtype: Condominium, Single Family Residence
    Materials
    • Brick, Block
    Condition
    • New construction: No
    • Year built: 1999
    • Major remodel year: 2022

    Utilities & green energy

    • Sewer: Public Sewer
    • Water: Public

    Community & neighborhood

    Location
    • Region: Chicago

    HOA & financial

    HOA
    • Has HOA: Yes
    • HOA fee: $300 monthly
    • Amenities included: Storage
    • Services included: Water, Electricity, Parking, Insurance, Exterior Maintenance, Lawn Care, Scavenger

    Other

    Other facts
    • Listing terms: Cash
    • Ownership: Condo

    Price history

    DateEventPrice
    6/22/2026Sold$795,000+2.6%
    Source: MRED as distributed by MLS GRID #12652250 Report a problem
    6/4/2026Contingent$775,000
    Source: MRED as distributed by MLS GRID #12652250 Report a problem
    5/28/2026Listed for sale$775,000+34.8%
    Source: MRED as distributed by MLS GRID #12652250 Report a problem
    5/24/2018Sold$575,000+16.2%
    Source: MRED as distributed by MLS GRID #09906256 Report a problem
    4/8/2015Sold$495,000+5.3%
    Source: Public Record Report a problem
    5/30/2014Sold$470,000+10.2%
    Source: Public Record Report a problem
    7/2/2008Sold$426,500+24%
    Source: Public Record Report a problem
    11/19/1999Sold$344,000
    Source: Public Record Report a problem

    Public tax history

    YearProperty taxesTax assessment
    2024-- $55,037 +10.3%
    2023$9,855 +3.1%$49,882
    2022$9,556 +2.1%$49,882
    2021$9,361 +0.8%$49,882 +11.4%
    2020$9,286 -6.6%$44,788 -9.5%
    2019$9,945 +9.3%$49,499
    2018$9,099 -5%$49,499 +3.5%
    2017$9,573 +5.4%$47,847
    2016$9,083 +3.6%$47,847
    2015$8,768 +67%$47,847 +55%
    2014$5,250 +2.2%$30,862
    2013$5,135 +0.9%$30,862
    2012$5,090 -8.2%$30,862 -14.9%
    2011$5,547 -1%$36,252
    2010$5,603 +4.2%$36,252
    2009$5,375 +0.3%$36,252 -7.5%
    2008$5,358 +0.8%$39,200
    2007$5,318 -0.8%$39,200
    2006$5,362 -10.2%$39,200 -4.1%
    2005$5,973 +1.9%$40,875
    2004$5,861 +4.5%$40,875
    2003$5,611 -5.4%$40,875 +17.3%
    2002$5,932 +4.4%$34,841
    2001$5,683 $34,841
    2000-- $34,841

    Find assessor info on the county website

    Neighborhood: Ukrainian Village

    Nearby schools

    GreatSchools rating
    Schools provided by the listing agent
    • District: 299

    Source: MRED as distributed by MLS GRID. This data may not be complete. We recommend contacting the local school district to confirm school assignments for this home.

    Get a cash offer in 3 minutes
    Find out how much your home could sell for in as little as 3 minutes with a no-obligation cash offer.
    Estimated market value
    $795,200
    Get a cash offer in 3 minutes
    Find out how much your home could sell for in as little as 3 minutes with a no-obligation cash offer.
    Estimated market value
    $795,200