Very well-maintained home Southwestern style new landscaping, very energy efficient double pane windows that can be opened from the bottom or top of window, Stainless steel appliances, Very Nice Whirlpool Stainless Steel refrigerator side by side doors with ice and water dispenser and bottom door freezer stays with the home. Great tall privacy fence with electronic gate that can be opened by remote or keypad.
New air-conditioning unit installed within the last two years, very nice 25x24 metal building with spray foam insulation recently built with multiple electric outlets, air lines installed with multiple air outlets in the shop and one on the outside front also a 20X34 covered carport attached to shop 10x24 lean-to on east side.
Very nice 12x24 outbuilding shed completely remodeled inside new floors, paneling full insulated with mini-split heating and air conditioning to keep you cool in the Summer and very warm in the Winter, two upper lofts, electric and lights also plumed for water to sink and toilet.
Stone fire pit next the shop.
All of this for comfort and very close Lake Grandbury boat ramps and the Brazos River.
Sold
Price Unknown
2024 Walker St, Granbury, TX 76048
3beds
1,678sqft
Single Family Residence
Built in 1983
0.42 Acres Lot
$325,100 Zestimate®
$--/sqft
$1,983 Estimated rent
Home value
$325,100
$309,000 - $341,000
$1,983/mo
Zestimate® history
Owner options
List your home for rent
$1,983/mo
Rent Zestimate®
Find your next renter with Zillow Rental Manager. Plus, with online applications, you can quickly screen prospective tenants – for free.
$1,983/mo
Rent Zestimate®
Refinance and save
Refinancing to a lower rate could help reduce your monthly payments and save thousands over the life of the loan.
Explore your selling options
Work with a Zillow partner agent
Leverage their expertise and Zillow's premium Showcase listings to get your home seen by more buyers.
Get startedList with your own agent
Get your home in front of millions of buyers by listing it on Zillow.
Learn how to do itSell it yourself
Take full control of how buyers see your home on Zillow by listing For Sale by Owner (FSBO).
List your homeWhat's special
Stainless steel appliancesNew landscaping
Zillow last checked:
Listing updated:
Listed by:
Jerry Rogers 0638172 817-806-4100,
BHHS Premier Properties 817-806-4100
Bought with:
Katie Cross, 0662889
Magnolia Realty
Source: NTREIS,MLS#: 21273026
Facts & features
Interior
Bedrooms & bathrooms
- Bedrooms: 3
- Bathrooms: 2
- Full bathrooms: 2
Primary bedroom
- Features: Ceiling Fan(s), En Suite Bathroom
- Level: First
- Dimensions: 12 x 13
Bedroom
- Features: Ceiling Fan(s)
- Level: First
- Dimensions: 10 x 10
Bedroom
- Features: Ceiling Fan(s)
- Level: First
- Dimensions: 9 x 10
Other
- Features: Built-in Features
- Level: First
- Dimensions: 5 x 7
Other
- Level: First
- Dimensions: 5 x 5
Kitchen
- Features: Breakfast Bar, Built-in Features, Ceiling Fan(s), Kitchen Island, Pantry
- Level: First
- Dimensions: 13 x 17
Laundry
- Features: Built-in Features
- Level: First
- Dimensions: 7 x 6
Living room
- Features: Ceiling Fan(s)
- Level: First
- Dimensions: 25 x 13
Media room
- Features: Ceiling Fan(s)
- Level: First
- Dimensions: 11 x 18
Storage room
- Features: Other
- Level: First
- Dimensions: 6 x 3
Heating
- Central, Electric
Cooling
- Central Air, Ceiling Fan(s), Electric
Appliances
- Included: Dishwasher, Electric Range, Electric Water Heater, Disposal, Ice Maker, Microwave, Refrigerator
- Laundry: Washer Hookup, Dryer Hookup, ElectricDryer Hookup, Laundry in Utility Room
Features
- Built-in Features, Decorative/Designer Lighting Fixtures, High Speed Internet, Kitchen Island, Open Floorplan, Pantry, Cable TV
- Flooring: Concrete, Laminate, Tile
- Windows: Shutters, Window Coverings
- Has basement: No
- Has fireplace: No
Interior area
- Total interior livable area: 1,678 sqft
Property
Parking
- Total spaces: 3
- Parking features: Attached Carport, Additional Parking, Converted Garage, Concrete, Covered, Carport, Door-Single, Driveway, Electric Gate, Garage Faces Front, Garage
- Attached garage spaces: 1
- Carport spaces: 2
Features
- Levels: One
- Stories: 1
- Patio & porch: Rear Porch, Front Porch, Patio, Covered
- Exterior features: Fire Pit, Rain Gutters
- Pool features: None
- Fencing: Back Yard,Fenced,Gate,High Fence,Wood
Lot
- Size: 0.42 Acres
- Features: Back Yard, Lawn, Landscaped, Few Trees
Details
- Additional structures: Outbuilding, Workshop
- Parcel number: R000020807
Construction
Type & style
- Home type: SingleFamily
- Architectural style: Ranch,Detached
- Property subtype: Single Family Residence
Materials
- Foundation: Slab
- Roof: Metal
Condition
- Year built: 1983
Utilities & green energy
- Water: Community/Coop
- Utilities for property: Electricity Connected, Phone Available, Separate Meters, Water Available, Cable Available
Community & HOA
Community
- Security: Prewired, Security System Owned, Security System, Smoke Detector(s)
- Subdivision: Mooreland Sub
HOA
- Has HOA: No
Location
- Region: Granbury
Financial & listing details
- Tax assessed value: $320,290
- Annual tax amount: $3,873
- Date on market: 5/17/2026
- Cumulative days on market: 99 days
- Listing terms: Cash,Conventional,FHA,VA Loan
- Road surface type: Asphalt
Price history
| Date | Event | Price |
|---|---|---|
| 9/17/2026 | Sold | -- |
Source: NTREIS #21273026 Report a problem | ||
| 8/23/2026 | Pending sale | $325,000$194/sqft |
Source: BHHS broker feed #21273026 Report a problem | ||
| 8/22/2026 | Contingent | $325,000$194/sqft |
Source: NTREIS #21273026 Report a problem | ||
| 8/9/2026 | Price change | $325,000-7.1%$194/sqft |
Source: NTREIS #21273026 Report a problem | ||
| 7/6/2026 | Price change | $350,000-6.7%$209/sqft |
Source: NTREIS #21273026 Report a problem | ||
| 6/25/2026 | Price change | $375,000-6.1%$223/sqft |
Source: NTREIS #21273026 Report a problem | ||
| 6/14/2026 | Price change | $399,500-6%$238/sqft |
Source: NTREIS #21273026 Report a problem | ||
| 5/17/2026 | Listed for sale | $425,000+30.8%$253/sqft |
Source: NTREIS #21273026 Report a problem | ||
| 5/4/2022 | Sold | -- |
Source: NTREIS #14765624 Report a problem | ||
| 4/21/2022 | Pending sale | $324,900$194/sqft |
Source: NTREIS #14765624 Report a problem | ||
| 4/21/2022 | Listed for sale | $324,900$194/sqft |
Source: NTREIS #14765624 Report a problem | ||
| 3/23/2022 | Pending sale | $324,900$194/sqft |
Source: NTREIS #14765624 Report a problem | ||
| 3/22/2022 | Contingent | $324,900$194/sqft |
Source: NTREIS #14765624 Report a problem | ||
| 3/16/2022 | Listed for sale | $324,900$194/sqft |
Source: NTREIS #14765624 Report a problem | ||
| 3/11/2022 | Contingent | $324,900$194/sqft |
Source: NTREIS #14765624 Report a problem | ||
| 3/6/2022 | Price change | $324,900-4.4%$194/sqft |
Source: NTREIS #14765624 Report a problem | ||
| 3/4/2022 | Listed for sale | $340,000+89%$203/sqft |
Source: NTREIS #14765624 Report a problem | ||
| 2/6/2019 | Sold | -- |
Source: Agent Provided Report a problem | ||
| 12/24/2018 | Pending sale | $179,900$107/sqft |
Source: CENTURY 21 Shirley Hooks, Inc. #13982703 Report a problem | ||
| 12/5/2018 | Listed for sale | $179,900+39.6%$107/sqft |
Source: Century 21 Shirley Hooks, LLC #13982703 Report a problem | ||
| 6/9/2015 | Listing removed | $128,900$77/sqft |
Source: CENTURY 21 Shirley Hooks, Inc. #13160634 Report a problem | ||
| 5/29/2015 | Listed for sale | $128,900+7.5%$77/sqft |
Source: Century 21 Shirley Hooks, LLC #13160634 Report a problem | ||
| 9/21/2012 | Listing removed | $119,900$71/sqft |
Source: CENTURY 21 Shirley Hooks, Inc. #11785426 Report a problem | ||
| 9/6/2012 | Price change | $119,900-7.7%$71/sqft |
Source: CENTURY 21 Shirley Hooks, Inc. #11785426 Report a problem | ||
| 6/10/2012 | Listed for sale | $129,900$77/sqft |
Source: BIRDVIEW Technologies. Inc. #11785426 Report a problem | ||
Public tax history
| Year | Property taxes | Tax assessment |
|---|---|---|
| 2025 | $1,822 -34.8% | $320,290 -2.3% |
| 2024 | $2,795 -9.8% | $327,800 -1.1% |
| 2023 | $3,099 +2.8% | $331,560 +46.3% |
| 2022 | $3,016 +17.1% | $226,610 +32.8% |
| 2021 | $2,575 -2.7% | $170,600 -1.1% |
| 2020 | $2,647 +86.6% | $172,420 -1.7% |
| 2019 | $1,419 +10.2% | $175,420 +76.1% |
| 2018 | $1,288 | $99,590 +1.7% |
| 2017 | $1,288 +2.9% | $97,880 +4.6% |
| 2016 | $1,251 -18.3% | $93,590 -2.2% |
| 2015 | $1,532 | $95,650 -8% |
| 2014 | $1,532 | $104,020 -5.3% |
| 2013 | -- | $109,870 +4.5% |
| 2012 | -- | $105,100 +4.6% |
| 2011 | -- | $100,450 +7.9% |
| 2010 | -- | $93,120 -2.3% |
| 2009 | -- | $95,350 +4.3% |
| 2008 | -- | $91,420 +28.3% |
| 2007 | -- | $71,260 +2.5% |
| 2006 | -- | $69,490 +10.8% |
| 2005 | -- | $62,730 -2.2% |
| 2004 | -- | $64,160 +2.3% |
| 2003 | -- | $62,700 +4.5% |
| 2002 | -- | $59,980 |
| 2001 | -- | $59,980 +4% |
| 2000 | -- | $57,650 |
Find assessor info on the county website
Neighborhood: 76048
Nearby homes
- $--3 bd2 ba1.1k sqft2020 Walker St, Granbury, TX 76048Sold

- $256,700-- bd-- ba2.1k sqft1019 Ross Ln, Granbury, TX 76048Off Market
- $220,7003 bd2 ba1.5k sqft2019 Walker St, Granbury, TX 76048Off Market
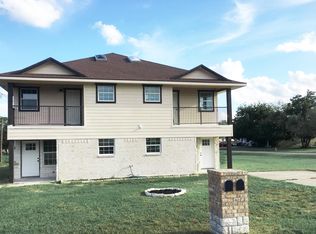
- $253,900-- bd-- ba1.5k sqft2023 Walker St, Granbury, TX 76048Off Market
- $231,780-- bd-- ba1.9k sqft1015 Ross Ln, Granbury, TX 76048Off Market
- $293,000-- bd-- ba1.9k sqft2016 Walker St, Granbury, TX 76048Off Market
- $188,500-- bd-- ba1.1k sqft1105 Ross Ln, Granbury, TX 76048Off Market
- $435,3006 bd4 ba3.1k sqft2017 Walker St UNIT 2, Granbury, TX 76048Off Market
Nearby schools
GreatSchools rating
- 7/10John And Lynn Brawner Intermediate SchoolGrades: PK-5Distance: 1.1 mi
- 4/10Granbury Middle SchoolGrades: 6-8Distance: 1.4 mi
- 6/10Granbury High SchoolGrades: 9-12Distance: 1.1 mi
Schools provided by the listing agent
- Elementary: John and Lynn Brawner
- Middle: Granbury
- High: Granbury
- District: Granbury ISD
Source: NTREIS. This data may not be complete. We recommend contacting the local school district to confirm school assignments for this home.
Get a cash offer in 3 minutes
Find out how much your home could sell for in as little as 3 minutes with a no-obligation cash offer.
Estimated market value
$325,100
Get a cash offer in 3 minutes
Find out how much your home could sell for in as little as 3 minutes with a no-obligation cash offer.
Estimated market value
$325,100
- Texas
- Hood County
- Granbury
- 76048
- 2024 Walker St
