This Westridge home has so much to offer with over 2,800 sq ft of finished living space! Right off the bat, you're treated to a main floor unlike similar models in the neighborhood - a family room addition off the back makes way for a massive kitchen expansion. The kitchen features high-end GE Monogram appliances, two beverage fridges, a massive island, and a gas cooktop with stainless hood. Upstairs you'll find three bedrooms, including a primary suite with a deep walk-in closet and updated en-suite bath featuring both a standing shower and tub. Two places to do laundry? Yes please! There's a laundry unit in the second upstairs bathroom as well as in the basement. Speaking of the basement, enjoy a great rec space with wet bar, a 4th bedroom, another full bath, and the second laundry room. Out back, an above-ground pool sits just off the large deck, which steps down to a paver brick patio. The shed even has a clubhouse built onto the backside for the little ones! APPROX AGES - NEW ROOF AND SIDING 2024, FENCE 2025, WATER HEATER 2025, FURNACE 2020, EJECTOR PUMP 2025. just across the street you have Westridge Park and access to James Pate Philip State Park trails. Don't miss your chance to check this one out!
Closed
$520,000
2024 Westridge Blvd, Bartlett, IL 60103
4beds
2,834sqft
Single Family Residence
Built in 1994
7,579 Square Feet Lot
$523,500 Zestimate®
$183/sqft
$3,415 Estimated rent
Home value
$523,500
$476,000 - $576,000
$3,415/mo
Zestimate® history
Owner options
List your home for rent
$3,415/mo
Rent Zestimate®
Find your next renter with Zillow Rental Manager. Plus, with online applications, you can quickly screen prospective tenants – for free.
$3,415/mo
Rent Zestimate®
Refinance and save
$3,829/mo
Est. payment
Refinancing to a lower rate could help reduce your monthly payments and save thousands over the life of the loan.
$3,829/mo
Est. payment
Explore your selling options
Work with a Zillow partner agent
Leverage their expertise and Zillow's premium Showcase listings to get your home seen by more buyers.
Get startedList with your own agent
Get your home in front of millions of buyers by listing it on Zillow.
Learn how to do itSell it yourself
Take full control of how buyers see your home on Zillow by listing For Sale by Owner (FSBO).
List your homeWhat's special
Above-ground poolMassive islandMassive kitchen expansionTwo beverage fridgesHigh-end ge monogram appliancesLarge deckPaver brick patio
Zillow last checked:
Listing updated:
Listed by:
Ryan Carter 630-779-4407,
RE/MAX All Pro
Bought with:
Ryan Lathus
Crosstown Realtors, Inc.
Source: MRED as distributed by MLS GRID,MLS#: 12624934
Facts & features
Interior
Bedrooms & bathrooms
- Bedrooms: 4
- Bathrooms: 4
- Full bathrooms: 3
- 1/2 bathrooms: 1
Rooms
- Room types: Recreation Room, Mud Room, Foyer
Primary bedroom
- Features: Flooring (Carpet), Bathroom (Full, Double Sink, Tub & Separate Shwr)
- Level: Second
- Area: 180 Square Feet
- Dimensions: 15X12
Bedroom 2
- Features: Flooring (Carpet)
- Level: Second
- Area: 132 Square Feet
- Dimensions: 12X11
Bedroom 3
- Features: Flooring (Carpet)
- Level: Second
- Area: 121 Square Feet
- Dimensions: 11X11
Bedroom 4
- Level: Basement
- Area: 140 Square Feet
- Dimensions: 14X10
Dining room
- Features: Flooring (Hardwood)
- Level: Main
- Area: 210 Square Feet
- Dimensions: 15X14
Family room
- Features: Flooring (Hardwood)
- Level: Main
- Area: 225 Square Feet
- Dimensions: 15X15
Foyer
- Features: Flooring (Hardwood)
- Level: Main
- Area: 70 Square Feet
- Dimensions: 10X7
Kitchen
- Features: Kitchen (Island, Granite Counters), Flooring (Hardwood)
- Level: Main
- Area: 304 Square Feet
- Dimensions: 19X16
Laundry
- Level: Basement
- Area: 165 Square Feet
- Dimensions: 15X11
Living room
- Features: Flooring (Hardwood)
- Level: Main
- Area: 132 Square Feet
- Dimensions: 12X11
Mud room
- Level: Main
- Area: 65 Square Feet
- Dimensions: 13X5
Recreation room
- Features: Flooring (Carpet)
- Level: Basement
- Area: 725 Square Feet
- Dimensions: 29X25
Heating
- Natural Gas, Forced Air
Cooling
- Central Air
Appliances
- Included: Double Oven, High End Refrigerator, Washer, Dryer, Disposal, Stainless Steel Appliance(s), Wine Refrigerator, Gas Cooktop, Gas Water Heater
- Laundry: Upper Level, In Unit
Features
- Cathedral Ceiling(s), Wet Bar, Walk-In Closet(s), Granite Counters
- Flooring: Hardwood
- Basement: Finished,Full
- Number of fireplaces: 2
- Fireplace features: Gas Log, Gas Starter, Family Room, Dining Room
Interior area
- Total structure area: 2,834
- Total interior livable area: 2,834 sqft
- Finished area below ground: 974
Property
Parking
- Total spaces: 2
- Parking features: Concrete, Garage Door Opener, Yes, Garage Owned, Attached, Garage
- Attached garage spaces: 2
- Has uncovered spaces: Yes
Accessibility
- Accessibility features: No Disability Access
Features
- Stories: 2
- Patio & porch: Deck, Patio
- Pool features: Above Ground
- Fencing: Fenced
Lot
- Size: 7,579 Square Feet
- Dimensions: 65x115
Details
- Parcel number: 06313100020000
- Special conditions: None
- Other equipment: Ceiling Fan(s), Sump Pump
Construction
Type & style
- Home type: SingleFamily
- Property subtype: Single Family Residence
Materials
- Vinyl Siding
- Foundation: Concrete Perimeter
- Roof: Asphalt
Condition
- New construction: No
- Year built: 1994
Utilities & green energy
- Electric: Circuit Breakers
- Sewer: Public Sewer
- Water: Lake Michigan
Community & HOA
Community
- Features: Park, Sidewalks
- Security: Carbon Monoxide Detector(s)
- Subdivision: Westridge
HOA
- Has HOA: Yes
- Services included: None
- HOA fee: $102 annually
Location
- Region: Bartlett
Financial & listing details
- Price per square foot: $183/sqft
- Tax assessed value: $330,010
- Annual tax amount: $9,568
- Date on market: 4/23/2026
- Listing terms: Conventional
- Ownership: Fee Simple w/ HO Assn.
Price history
| Date | Event | Price |
|---|---|---|
| 5/27/2026 | Sold | $520,000+6.1%$183/sqft |
Source:  MRED as distributed by MLS GRID #12624934 Report a problem MRED as distributed by MLS GRID #12624934 Report a problem | ||
| 4/27/2026 | Contingent | $489,900$173/sqft |
Source: MRED as distributed by MLS GRID #12624934 Report a problem | ||
| 4/23/2026 | Listed for sale | $489,900+200.6%$173/sqft |
Source: MRED as distributed by MLS GRID #12624934 Report a problem | ||
| 10/6/1994 | Sold | $163,000$58/sqft |
Source: Public Record Report a problem | ||
Public tax history
| Year | Property taxes | Tax assessment |
|---|---|---|
| 2024 | $9,458 -1.2% | $33,001 +0% |
| 2023 | $9,568 +3.8% | $32,999 |
| 2022 | $9,220 +11.9% | $32,999 +31.9% |
| 2021 | $8,243 +0.4% | $25,023 |
| 2020 | $8,206 +0.9% | $25,023 -10% |
| 2019 | $8,137 +6.6% | $27,804 +14% |
| 2018 | $7,633 +1.5% | $24,385 |
| 2017 | $7,521 +2.8% | $24,385 |
| 2016 | $7,318 +0.3% | $24,385 +7.1% |
| 2015 | $7,298 +1.1% | $22,771 |
| 2014 | $7,221 -0.5% | $22,771 -4.2% |
| 2013 | $7,255 -4.4% | $23,762 -11.3% |
| 2012 | $7,593 +7.1% | $26,779 |
| 2011 | $7,088 +10.6% | $26,779 |
| 2010 | $6,409 +2.4% | $26,779 -12.5% |
| 2009 | $6,261 -16.4% | $30,588 -7% |
| 2008 | $7,487 +1.4% | $32,891 |
| 2007 | $7,386 +27.4% | $32,891 +29.3% |
| 2006 | $5,796 +2.8% | $25,447 |
| 2005 | $5,635 +0.3% | $25,447 |
| 2004 | $5,616 +15.6% | $25,447 +23.8% |
| 2003 | $4,859 +8.3% | $20,556 |
| 2002 | $4,486 +0.6% | $20,556 |
| 2001 | $4,459 +2.6% | $20,556 +10.7% |
| 2000 | $4,347 +1.5% | $18,568 |
| 1999 | $4,281 | $18,568 |
Find assessor info on the county website
Neighborhood: Westridge
Nearby homes
- $531,2004 bd2 ba2.4k sqft2028 Westridge Blvd, Bartlett, IL 60103Off Market
- $489,1004 bd2 ba2k sqft2020 Westridge Blvd, Bartlett, IL 60103Off Market
- $493,5004 bd2 ba2.1k sqft252 Cedarfield Dr, Bartlett, IL 60103Off Market
- $480,8004 bd4 ba2k sqft249 Norwich Dr, Bartlett, IL 60103Off Market
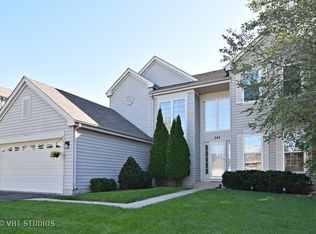
- $484,2003 bd2 ba1.7k sqft2019 Westridge Blvd, Bartlett, IL 60103Off Market
- $485,1004 bd2 ba2.4k sqft2023 Westridge Blvd, Bartlett, IL 60103Off Market
- $427,7003 bd2 ba1.7k sqft248 Cedarfield Dr, Bartlett, IL 60103Off Market
- $505,5004 bd3 ba2.4k sqft245 Norwich Dr, Bartlett, IL 60103Off Market
Nearby schools
GreatSchools rating
- 8/10Nature Ridge Elementary SchoolGrades: PK-6Distance: 0.4 mi
- 7/10Kenyon Woods Middle SchoolGrades: 7-8Distance: 1.9 mi
- 4/10South Elgin High SchoolGrades: 9-12Distance: 1.8 mi
Schools provided by the listing agent
- Elementary: Nature Ridge Elementary School
- Middle: Eastview Middle School
- High: South Elgin High School
- District: 46
Source: MRED as distributed by MLS GRID. This data may not be complete. We recommend contacting the local school district to confirm school assignments for this home.
Get a cash offer in 3 minutes
Find out how much your home could sell for in as little as 3 minutes with a no-obligation cash offer.
Estimated market value
$523,500
Get a cash offer in 3 minutes
Find out how much your home could sell for in as little as 3 minutes with a no-obligation cash offer.
Estimated market value
$523,500
- Illinois
- Cook County
- Bartlett
- 60103
- Westridge
- 2024 Westridge Blvd
Nearby cities
Nearby neighborhoods
Nearby zip codes
Other Bartlett Topics
