Skip main navigation
Off market
  • $579,700

    2024 White Lake Dr, Fredericksburg, VA 22407

    4beds
    4,200sqft
    SingleFamily
    Built in 2001
    0.44 Acres Lot
    $579,700 Zestimate®
    $138/sqft
    $3,296 Estimated rent

    Home value

    $579,700

    $551,000 - $609,000

    $3,296/mo

    Zestimate® history
    Loading
    Loading...

    Owner options

    List your home for rent

    $3,296/mo

    Rent Zestimate®

    Find your next renter with Zillow Rental Manager. Plus, with online applications, you can quickly screen prospective tenants – for free.

    Learn more

    $3,296/mo

    Rent Zestimate®

    Refinance and save

    $3,387/mo

    Est. payment

    Refinancing to a lower rate could help reduce your monthly payments and save thousands over the life of the loan.

    See today's rates

    $3,387/mo

    Est. payment

    Explore your selling options

    Work with a Zillow partner agent

    Leverage their expertise and Zillow's premium Showcase listings to get your home seen by more buyers.

    Get started

    List with your own agent

    Get your home in front of millions of buyers by listing it on Zillow.

    Learn how to do it

    Sell it yourself

    Take full control of how buyers see your home on Zillow by listing For Sale by Owner (FSBO).

    List your home

    What's special

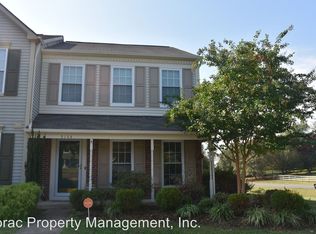
    Home is on a corner lot in a quiet neighborhood. Great schools, close to all major shopping areas. One of the newest homes in the neighborhood. Exempt from home owners association, no restrictive covenants. Large well built home with many owner added upgrades. Home includes office on 1st floor. Formal sitting room and large formal dinning room with crown molding. 2 family rooms, one on the 1st floor and one in the basement. Large composite maintenance free deck. Basement is finished with wall mounted, dimmable accent lighting with bright overhead primary lighting. Basement rooms include bedroom, full bath, utility room with storage area, family room two storage closets, game/exercise area, craft room and large additional storage room. Floors and stairs are carpeted except in craft room and exercise area, which are tiled. Storage and utility room are concrete. There is a powder room on the 1st floor (1/2 bath). 2nd flood has large master bedroom with shower, jetted jacuzzi and walk in closet. There are two additional bedrooms and a full bath as well. Warranted new roof, and thermal tilt-in windows throughout home, warrantees will transfer to new owner. Insulated French doors in basement and new tankless water heater all done in 2021. Kitchen is large and open with a pantry, island and eat-in space, which was remodeled with custom cabinets, stone counter tops and adjustable LED lighting in 2018. Back yard is enclosed by a vinyl picket fence with a double and a single gate. Two cars attached garage and expanded trailer parking pad with electrical service.

    This property is not currently displayed as for sale or rent on Zillow. This may be different from what's on other websites or public sources.

    Facts & features

    Interior

    Bedrooms & bathrooms
    • Bedrooms: 4
    • Bathrooms: 4
    • Full bathrooms: 4
    Heating
    • Forced air, Heat pump, Electric, Propane / Butane
    Cooling
    • Central
    Appliances
    • Included: Dishwasher, Dryer, Freezer, Garbage disposal, Microwave, Range / Oven, Refrigerator, Washer
    Features
    • Flooring: Tile, Carpet, Laminate, Linoleum / Vinyl
    • Basement: Finished
    • Has fireplace: Yes
    Interior area
    • Total interior livable area: 4,200 sqft

    Property

    Parking
    • Parking features: Garage - Attached
    Features
    • Exterior features: Vinyl
    • Has view: Yes
    • View description: City
    Lot
    • Size: 0.44 Acres
    Details
    • Parcel number: 35D86

    Construction

    Type & style
    • Home type: SingleFamily
    • Architectural style: Conventional
    Materials
    • Frame
    • Roof: Shake / Shingle
    Condition
    • Year built: 2001

    Community & HOA

    Location
    • Region: Fredericksburg

    Financial & listing details

    • Price per square foot: $138/sqft
    • Tax assessed value: $464,200
    • Annual tax amount: $3,409

    Price history

    DateEventPrice
    3/11/2022Sold$475,000+4.4%$113/sqft
    Source: Bright MLS #VASP2006098 Report a problem
    2/12/2022Contingent$455,000$108/sqft
    Source: Bright MLS #VASP2006098 Report a problem
    2/11/2022Listed for sale$455,000+89.8%$108/sqft
    Source: Bright MLS #VASP2006098 Report a problem
    12/13/2002Sold$239,788$57/sqft
    Source: Public Record Report a problem

    Public tax history

    YearProperty taxesTax assessment
    2025$3,409 $464,200
    2024$3,409 +13.6%$464,200 +19.4%
    2023$3,000 +4.6%$388,700
    2022$2,867 -2.5%$388,700 +7%
    2021$2,941 $363,300
    2020$2,941 +2.9%$363,300 +7.8%
    2019$2,857 +1.7%$337,100
    2018$2,808 +10.8%$337,100 +13%
    2017$2,535 $298,200
    2016-- $298,200 +7.8%
    2015-- $276,500
    2014-- $276,500 +14.7%
    2013-- $241,100
    2012-- $241,100 -0.6%
    2011-- $242,500
    2010-- $242,500 -32.9%
    2009-- $361,300 -3.6%
    2007$2,323 $374,600
    2006$2,323 +4.7%$374,600 +50.3%
    2005$2,218 +3.5%$249,200
    2004$2,143 +14.5%$249,200 +34.5%
    2003$1,872 $185,300
    Find assessor info on the county website

    Neighborhood: 22407

    Nearby schools

    GreatSchools rating
    Schools provided by the listing agent
    • Elementary: Parkside
    • Middle: Battlefield
    • High: Massaponics
    • District: Parkside

    Source: The MLS. This data may not be complete. We recommend contacting the local school district to confirm school assignments for this home.

    Get a cash offer in 3 minutes
    Find out how much your home could sell for in as little as 3 minutes with a no-obligation cash offer.
    Estimated market value
    $579,700
    Get a cash offer in 3 minutes
    Find out how much your home could sell for in as little as 3 minutes with a no-obligation cash offer.
    Estimated market value
    $579,700