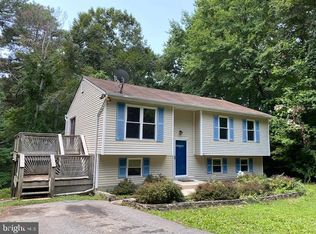
Completely renovated from top to bottom with licensed contractors and permits, this beautifully updated 4-bedroom, 2-bath split foyer offers the feel and peace of mind of a brand-new home. Thoughtfully redesigned with quality craftsmanship and modern finishes throughout, every major improvement has already been completed for the next owner. Recent upgrades include a new roof, windows, doors, deck, well pressure pump, water heater, flooring, paint, and recessed lighting. The septic system was also pumped and inspected in 2025 (see documents for details) and received a clean bill of health. Inside, you’ll love the bright, open-concept layout featuring durable LVP flooring, stylish modern lighting, two fully renovated bathrooms, and a stunning kitchen complete with stone countertops, stainless steel appliances, a French door refrigerator, new dishwasher, and microwave. Situated on almost one half acre, this home is surrounded by mature trees, rolling hills, and picturesque farmland, creating a peaceful retreat in a quiet neighborhood setting. The oversized driveway offers ample parking for multiple vehicles, guests, or even an RV. With all identified issues addressed during the renovation, this is a home you can move into with confidence and enjoy for years to come. Easy commute to PAX River NAS, Andrews AFB, Annapolis and DC.
Sold for $435,000
Street View
Zestimate®
$435,000
2024 Yew Ct, Saint Leonard, MD 20685
4beds
1,751sqft
Single Family Residence
Built in 1987
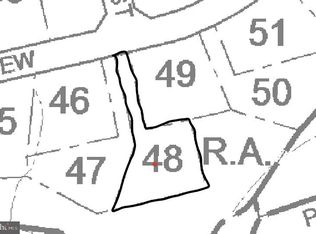
0.46 Acres Lot
$435,000 Zestimate®
$248/sqft
$2,711 Estimated rent
Home value
$435,000
$413,000 - $457,000
$2,711/mo
Zestimate® history
Owner options
List your home for rent
$2,711/mo
Rent Zestimate®
Find your next renter with Zillow Rental Manager. Plus, with online applications, you can quickly screen prospective tenants – for free.
$2,711/mo
Rent Zestimate®
Refinance and save
$2,629/mo
Est. payment
Refinancing to a lower rate could help reduce your monthly payments and save thousands over the life of the loan.
$2,629/mo
Est. payment
Explore your selling options
Work with a Zillow partner agent
Leverage their expertise and Zillow's premium Showcase listings to get your home seen by more buyers.
Get startedList with your own agent
Get your home in front of millions of buyers by listing it on Zillow.
Learn how to do itSell it yourself
Take full control of how buyers see your home on Zillow by listing For Sale by Owner (FSBO).
List your homeWhat's special
Two fully renovated bathroomsRolling hillsStylish modern lightingDurable lvp flooringSurrounded by mature treesStainless steel appliancesNew roof
Zillow last checked:
Listing updated:
Listed by:
Vanessa Gill 410-474-7791,
O'Brien Realty ERA Powered
Bought with:
Sherri Verdon, 670208
RE/MAX One
Source: Bright MLS,MLS#: MDCA2027362
Facts & features
Interior
Bedrooms & bathrooms
- Bedrooms: 4
- Bathrooms: 2
- Full bathrooms: 2
- Main level bathrooms: 2
- Main level bedrooms: 3
Basement
- Area: 775
Heating
- Heat Pump, Electric
Cooling
- Other, Electric
Appliances
- Included: Electric Water Heater
Features
- Flooring: Luxury Vinyl
- Basement: Finished
- Has fireplace: No
Interior area
- Total structure area: 1,751
- Total interior livable area: 1,751 sqft
- Finished area above ground: 976
- Finished area below ground: 775
Property
Parking
- Parking features: Driveway
- Has uncovered spaces: Yes
Accessibility
- Accessibility features: None
Features
- Levels: Split Foyer,Two
- Stories: 2
- Pool features: None
Lot
- Size: 0.46 Acres
- Features: Wooded
Details
- Additional structures: Above Grade, Below Grade
- Parcel number: 0501194097
- Zoning: R
- Special conditions: Standard
Construction
Type & style
- Home type: SingleFamily
- Property subtype: Single Family Residence
Materials
- Stick Built
- Foundation: Block
- Roof: Architectural Shingle
Condition
- New construction: No
- Year built: 1987
- Major remodel year: 2026
Utilities & green energy
- Sewer: On Site Septic
- Water: Well
Community & HOA
Community
- Subdivision: Nostalgia
HOA
- Has HOA: No
Location
- Region: Saint Leonard
Financial & listing details
- Price per square foot: $248/sqft
- Tax assessed value: $260,500
- Annual tax amount: $3,061
- Date on market: 5/30/2026
- Listing agreement: Exclusive Right To Sell
- Ownership: Fee Simple
Price history
| Date | Event | Price |
|---|---|---|
| 6/18/2026 | Sold | $435,000+1.2%$248/sqft |
Source:  Bright MLS #MDCA2027362 Report a problem Bright MLS #MDCA2027362 Report a problem | ||
| 6/12/2026 | Pending sale | $429,900$246/sqft |
Source: Bright MLS #MDCA2027362 Report a problem | ||
| 5/31/2026 | Contingent | $429,900$246/sqft |
Source: Bright MLS #MDCA2027362 Report a problem | ||
| 5/30/2026 | Listed for sale | $429,900+67.3%$246/sqft |
Source: Bright MLS #MDCA2027362 Report a problem | ||
| 1/30/2026 | Sold | $257,000-6.5%$147/sqft |
Source: Bright MLS #MDCA2018586 Report a problem | ||
| 4/23/2025 | Contingent | $275,000$157/sqft |
Source: Bright MLS #MDCA2018586 Report a problem | ||
| 2/24/2025 | Listed for sale | $275,000$157/sqft |
Source: Bright MLS #MDCA2018586 Report a problem | ||
| 1/27/2025 | Contingent | $275,000$157/sqft |
Source: Bright MLS #MDCA2018586 Report a problem | ||
| 1/22/2025 | Price change | $275,000-8.3%$157/sqft |
Source: Bright MLS #MDCA2018586 Report a problem | ||
| 1/7/2025 | Price change | $300,000-1.6%$171/sqft |
Source: Bright MLS #MDCA2018586 Report a problem | ||
| 1/2/2025 | Price change | $305,000-3.2%$174/sqft |
Source: Bright MLS #MDCA2018586 Report a problem | ||
| 12/10/2024 | Listed for sale | $315,000+174.2%$180/sqft |
Source: Bright MLS #MDCA2018586 Report a problem | ||
| 9/14/1998 | Sold | $114,900$66/sqft |
Source: Public Record Report a problem | ||
Public tax history
| Year | Property taxes | Tax assessment |
|---|---|---|
| 2025 | $2,651 +6.4% | $245,667 +6.4% |
| 2024 | $2,491 +11% | $230,833 +6.9% |
| 2023 | $2,244 +3.2% | $216,000 |
| 2022 | $2,174 +3.3% | $216,000 +6.7% |
| 2021 | $2,104 +3% | $202,467 +3.5% |
| 2020 | $2,043 +0.2% | $195,700 |
| 2019 | $2,039 +0.7% | $195,700 +1.4% |
| 2018 | $2,025 -0.7% | $193,033 +0.7% |
| 2017 | $2,040 -2.3% | $191,700 +3.3% |
| 2016 | $2,088 | $185,633 +3.4% |
| 2015 | $2,088 | $179,567 +3.5% |
| 2014 | $2,088 | $173,500 |
| 2013 | -- | $173,500 |
| 2012 | -- | $173,500 -10.4% |
| 2011 | -- | $193,680 |
| 2010 | -- | $193,680 |
| 2009 | -- | $193,680 -10.1% |
| 2008 | -- | $215,360 +15.6% |
| 2007 | -- | $186,260 +18.5% |
| 2006 | -- | $157,160 +22.7% |
| 2005 | -- | $128,060 +6.1% |
| 2004 | -- | $120,742 +6.5% |
| 2003 | -- | $113,426 +6.9% |
| 2002 | -- | $106,110 +2.6% |
| 2001 | -- | $103,446 |
Find assessor info on the county website
Neighborhood: 20685
Nearby homes
- $355,7004 bd2 ba1.7k sqft2022 Yew Ct, Saint Leonard, MD 20685Off Market
- $367,5004 bd2 ba1.7k sqft2028 Yew Ct, Saint Leonard, MD 20685Off Market

- $8,4000.459 Acres2020 Yew Ct, Saint Leonard, MD 20685Off Market
- $323,300-- bd1 ba976 sqft6755 Jasmin St, Saint Leonard, MD 20685Off Market
- $366,300-- bd1 ba976 sqft2027 Yew Ct, Saint Leonard, MD 20685Off Market
- $375,0004 bd2 ba1.4k sqft2018 Yew Ct, Saint Leonard, MD 20685Sold
- $315,500-- bd1 ba976 sqft2031 Yew Ct, Saint Leonard, MD 20685Off Market
- $390,3004 bd3 ba1.5k sqft6756 Jasmin St, Saint Leonard, MD 20685Off Market
Nearby schools
GreatSchools rating
- 8/10Mutual Elementary SchoolGrades: PK-5Distance: 2.2 mi
- 3/10Southern Middle SchoolGrades: 6-8Distance: 4.7 mi
- 6/10Calvert High SchoolGrades: 9-12Distance: 8.6 mi
Schools provided by the listing agent
- Elementary: Mutual
- Middle: Southern
- High: Calvert
- District: Calvert County Public Schools
Source: Bright MLS. This data may not be complete. We recommend contacting the local school district to confirm school assignments for this home.
Get a cash offer in 3 minutes
Find out how much your home could sell for in as little as 3 minutes with a no-obligation cash offer.
Estimated market value
$435,000
Get a cash offer in 3 minutes
Find out how much your home could sell for in as little as 3 minutes with a no-obligation cash offer.
Estimated market value
$435,000
- Maryland
- Calvert County
- Saint Leonard
- 20685
- 2024 Yew Ct
Nearby cities
Nearby zip codes
Other Saint Leonard Topics
