Skip main navigation
Off market
Street View
  • $2,584,800

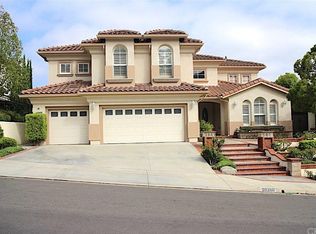
    20240 Kline Ln, Yorba Linda, CA 92887

    5beds
    4,100sqft
    SingleFamily
    Built in 2001
    0.37 Acres Lot
    $2,584,800 Zestimate®
    $630/sqft
    $7,756 Estimated rent

    Home value

    $2,584,800

    $2.40M - $2.79M

    $7,756/mo

    Zestimate® history
    Loading
    Loading...

    Owner options

    List your home for rent

    $7,756/mo

    Rent Zestimate®

    Find your next renter with Zillow Rental Manager. Plus, with online applications, you can quickly screen prospective tenants – for free.

    Learn more

    $7,756/mo

    Rent Zestimate®

    Refinance and save

    $16,293/mo

    Est. payment

    Refinancing to a lower rate could help reduce your monthly payments and save thousands over the life of the loan.

    See today's rates

    $16,293/mo

    Est. payment

    Explore your selling options

    Work with a Zillow partner agent

    Leverage their expertise and Zillow's premium Showcase listings to get your home seen by more buyers.

    Get started

    List with your own agent

    Get your home in front of millions of buyers by listing it on Zillow.

    Learn how to do it

    Sell it yourself

    Take full control of how buyers see your home on Zillow by listing For Sale by Owner (FSBO).

    List your home

    What's special

    HIGHLY UPGRADED NEWER VIEW HOME WITH POOL! LOTS OF BELLS AND WHISTLES * See blue sky and green hills by day and twinkling lights at night from most rooms in this beautiful home * One focal point is the pool and spa with fire bowls, has a very tropical look with rock waterfall, built in walk-behind outdoor kitchen bar, outdoor TV * Inside the upgrades are impressive starting with extensive use of beautiful crema marfil marbleflooring on main level * Large DREAM KITCHEN with gorgeous cherry cabinetry, granite, island, tons of workspace, lots of windows, nook, open to large family room complete with custom entertainment center, gas fireplace, and 15' WOW 5 panel folding door which opens on to backyard * Formal living room (doubles as a main floor game room) with view of pool and sunsets and hills, elegant formal dining room for your gatherings, main floor suite is convenient for multi generational living * Upstairs VERY SPACIOUS with sumptuous master suite, large 2nd suite, bedroom 3 and office which could be 4th upstairs bedroom - has closet - all bdrms with handsome hardwood flooring. And check out the loft -It's a great 2nd family rm with an incredible view, built ins, TV, was added above living rm. Extensive use of distressed hardwood upstairs. Master suite with tremendous view, fireplace, French doors, large bath, walk in closet. Single loaded cds in Regency at East Lake Village - close to HOA gym, Olympic sized pool, 15 acre lake, pools, clubhouse, sports courts.

    This property is off market, which means it's not currently listed for sale or rent on Zillow. This may be different from what's available on other websites or public sources.

    Facts & features

    Interior

    Bedrooms & bathrooms
    • Bedrooms: 5
    • Bathrooms: 5
    • Full bathrooms: 4
    • 1/2 bathrooms: 1
    Heating
    • Forced air, Gas
    Cooling
    • Central
    Appliances
    • Included: Garbage disposal, Microwave
    • Laundry: Individual Room, Inside, Washer Hookup
    Features
    • Recessed Lighting, Built-Ins, High Ceilings (9 Feet+), Open Floor Plan, Granite Counters, Coffered Ceiling(s), Trey Ceiling(s)
    • Flooring: Carpet, Hardwood
    • Doors: French Doors, Sliding Glass Door(s), Panel Doors, Double Door Entry
    • Windows: Custom Covering, Drapes/Curtains, Garden Window, French/Mullioned, Casement Windows
    • Common walls with other units/homes: No Common Walls
    Interior area
    • Total interior livable area: 4,100 sqft

    Property

    Parking
    • Parking features: Garage - Attached
    Features
    • Levels: Two
    • Has spa: Yes
    • Spa features: In Ground, Private, Association, Gunite, Heated
    • Fencing: Wrought Iron, Block
    • Has view: Yes
    • View description: City
    Lot
    • Size: 0.37 Acres
    • Features: Front Yard, Cul-De-Sac, Sprinklers In Rear, Sprinklers On Side, Yard, Lot 10000-19999 Sqft, Sprinklers In Front, Sprinklers Timer, Close to Clubhouse
    Details
    • Parcel number: 35706110
    • Special conditions: Standard

    Construction

    Type & style
    • Home type: SingleFamily
    • Architectural style: Spanish
    Materials
    • Roof: Tile
    Condition
    • Additions/Alterations, Updated/Remodeled, Building Permit
    • Year built: 2001

    Utilities & green energy

    • Sewer: Sewer Paid
    • Water: Public

    Community & HOA

    HOA
    • Has HOA: Yes
    • Amenities included: Club House, Sport Court, Recreational Multipurpose Room, Playground
    • HOA fee: $80 monthly
    Location
    • Region: Yorba Linda

    Financial & listing details

    • Price per square foot: $630/sqft
    • Tax assessed value: $1,616,384
    • Annual tax amount: $18,906

    Price history

    DateEventPrice
    8/6/2018Sold$1,449,000-6.4%$353/sqft
    Source: Public Record Report a problem
    7/12/2018Pending sale$1,548,000$378/sqft
    Source: ReMax Realty Centre #PW18135002 Report a problem
    6/8/2018Listed for sale$1,548,000$378/sqft
    Source: RE/MAX REALTY CENTRE #PW18135002 Report a problem
    4/28/2018Listing removed$1,548,000$378/sqft
    Source: RE/MAX REALTY CENTRE #PW17256375 Report a problem
    3/22/2018Pending sale$1,548,000$378/sqft
    Source: ReMax Realty Centre #PW17256375 Report a problem
    2/21/2018Listed for sale$1,548,000$378/sqft
    Source: ReMax Realty Centre #PW17256375 Report a problem
    2/13/2018Pending sale$1,548,000$378/sqft
    Source: ReMax Realty Centre #PW17256375 Report a problem
    11/12/2017Listed for sale$1,548,000+43.3%$378/sqft
    Source: ReMax Realty Centre #PW17256375 Report a problem
    1/28/2004Sold$1,080,000+60.5%$263/sqft
    Source: Public Record Report a problem
    12/17/2001Sold$673,000$164/sqft
    Source: Public Record Report a problem

    Public tax history

    YearProperty taxesTax assessment
    2025$18,906 +2.3%$1,616,384 +2%
    2024$18,480 +1.8%$1,584,691 +2%
    2023$18,155 +1.2%$1,553,619 +2%
    2022$17,946 +1.4%$1,523,156 +2%
    2021$17,691 +1.4%$1,493,291 +1%
    2020$17,455 $1,477,980 +2%
    2019$17,455 +3.4%$1,449,000 +21.3%
    2018$16,883 +17.9%$1,195,000
    2017$14,316 $1,195,000
    2016$14,316 +0.5%$1,195,000
    2015$14,251 +14.4%$1,195,000 +10%
    2014$12,452 $1,085,918 +22%
    2013-- $889,920
    2012-- $889,920 -4%
    2011-- $927,000 -11.5%
    2010-- $1,047,000 -3.4%
    2009-- $1,084,000
    2008-- $1,084,000 -5.4%
    2007-- $1,146,104 +2%
    2006-- $1,123,632 +2%
    2005-- $1,101,600 +57.6%
    2004-- $699,057 +1.9%
    2003-- $686,245 +2%
    2002-- $672,790 +1124.3%
    2001$893 +2.3%$54,951 +2%
    2000$873 $53,874
    Find assessor info on the county website

    Neighborhood: 92887

    Nearby schools

    GreatSchools rating
    Schools provided by the listing agent
    • Elementary: Woodsboro
    • Middle: Bernardo Yorba
    • High: Esperanza
    • District: Placentia-Yorba Linda Unified

    Source: The MLS. This data may not be complete. We recommend contacting the local school district to confirm school assignments for this home.

    Get a cash offer in 3 minutes
    Find out how much your home could sell for in as little as 3 minutes with a no-obligation cash offer.
    Estimated market value
    $2,584,800
    Get a cash offer in 3 minutes
    Find out how much your home could sell for in as little as 3 minutes with a no-obligation cash offer.
    Estimated market value
    $2,584,800