Skip main navigation
Closed
  • Price Unknown

    20240 River Parc Dr S, Covington, LA 70433

    4beds
    2,698sqft
    Single Family Residence
    Built in 1997
    2.2 Acres Lot
    $608,100 Zestimate®
    $--/sqft
    $3,257 Estimated rent

    Home value

    $608,100

    $553,000 - $669,000

    $3,257/mo

    Zestimate® history
    Loading
    Loading...

    Owner options

    List your home for rent

    $3,257/mo

    Rent Zestimate®

    Find your next renter with Zillow Rental Manager. Plus, with online applications, you can quickly screen prospective tenants – for free.

    Learn more

    $3,257/mo

    Rent Zestimate®

    Refinance and save

    $75/mo

    Est. payment

    Refinancing to a lower rate could help reduce your monthly payments and save thousands over the life of the loan.

    See today's rates

    $75/mo

    Est. payment

    Explore your selling options

    Work with a Zillow partner agent

    Leverage their expertise and Zillow's premium Showcase listings to get your home seen by more buyers.

    Get started

    List with your own agent

    Get your home in front of millions of buyers by listing it on Zillow.

    Learn how to do it

    Sell it yourself

    Take full control of how buyers see your home on Zillow by listing For Sale by Owner (FSBO).

    List your home

    What's special

    Serene abita riverRiver viewsLush landscapingMature fruit treesGranite countertopsScreened-in porchMetal roof
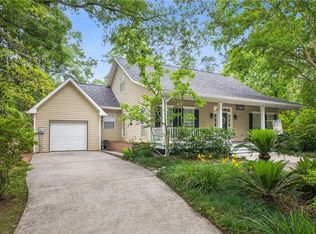
    Experience the ultimate retreat nestled on 2.2 rolling acres with 226 ft. on the serene Abita River. Charming raised home surrounded by lush landscaping, oaks, magnolias and mature fruit trees offering peace and privacy! Relax and entertain in the screened-in porch featuring an outdoor kitchen, bar, and lounge, or step out onto the expansive open deck to enjoy the natural beauty. The Family room boasts a stunning wall of windows that offers plenty of natural light and river views. The well-designed kitchen offers ample storage, granite countertops, and a premium Wolf gas range/oven. Additional highlights include hardwood floors, whole-house generator, loads of covered parking, a canoe/kayak hoist, metal roof, oversized storage room/workshop, dumb waiter, new chicken coop and exceptional recreation opportunities. Located on a quiet cul-de-sac in a desirable area minutes to downtown Covington w/ the vibrant cultural and culinary scene & Tammany Trace & , 8 miles to Causeway Bridge. This impeccable home is the perfect blend of tranquility and convenience enabling you to embrace the lifestyle you have always desired!

    Zillow last checked:

    Listing updated:

    Listed by:

    Darlene Gurievsky 985-789-2434,

    Berkshire Hathaway HomeServices Preferred, REALTOR

    Bought with:

    Kelly Serio

    Berkshire Hathaway HomeServices Preferred, REALTOR

    Source: GSREIN,MLS#: 2470065MLS Logo

    Facts & features

    Interior

    Bedrooms & bathrooms
    • Bedrooms: 4
    • Bathrooms: 3
    • Full bathrooms: 2
    • 1/2 bathrooms: 1
    Primary bedroom
    • Description: Flooring: Carpet
    • Level: First
    • Dimensions: 16.50x14.50
    Bedroom
    • Description: Flooring: Carpet
    • Level: Second
    • Dimensions: 14.30x13.30
    Bedroom
    • Description: Flooring: Carpet
    • Level: Second
    • Dimensions: 12.20x12.10
    Bedroom
    • Description: Flooring: Carpet
    • Level: Second
    • Dimensions: 12.70x12.20
    Breakfast room nook
    • Description: Flooring: Wood
    • Level: First
    • Dimensions: 14x11.10
    Den
    • Description: Flooring: Carpet
    • Level: Second
    • Dimensions: 28.20x14
    Family room
    • Description: Flooring: Wood
    • Level: First
    • Dimensions: 21.50x17
    Kitchen
    • Description: Flooring: Wood
    • Level: First
    • Dimensions: 16x10.30
    Laundry
    • Description: Flooring: Vinyl
    • Level: First
    • Dimensions: 9x9
    Heating
    • Central, Multiple Heating Units
    Cooling
    • Central Air, 2 Units
    Appliances
    • Included: Cooktop, Dishwasher, Disposal, Microwave, Oven, Range, Refrigerator, ENERGY STAR Qualified Appliances
    Features
    • Attic, Ceiling Fan(s), Granite Counters, Pantry, Stainless Steel Appliances
    • Has fireplace: Yes
    • Fireplace features: Gas
    Interior area
    • Total structure area: 2,823
    • Total interior livable area: 2,698 sqft

    Property

    Parking
    • Parking features: Covered, Three or more Spaces, Boat, RV Access/Parking
    Features
    • Levels: Two
    • Stories: 2
    • Patio & porch: Covered, Oversized, Balcony, Patio, Porch, Screened
    • Exterior features: Balcony, Enclosed Porch, Porch, Patio, Outdoor Kitchen
    • Pool features: None
    • Waterfront features: Waterfront, River Access
    Lot
    • Size: 2.20 Acres
    • Dimensions: 40+30/226 x 279.34/50
    • Features: 1 to 5 Acres, 1 or More Acres, Outside City Limits
    Details
    • Additional structures: Shed(s), Workshop
    • Parcel number: 28357
    • Special conditions: None

    Construction

    Type & style
    • Home type: SingleFamily
    • Architectural style: Acadian
    • Property subtype: Single Family Residence
    Materials
    • Foundation: Raised
    • Roof: Metal
    Condition
    • Excellent
    • Year built: 1997

    Utilities & green energy

    • Electric: Generator
    • Sewer: Treatment Plant
    • Water: Well
    Green energy
    • Energy efficient items: Appliances, Insulation, Windows

    Community & neighborhood

    Location
    • Region: Covington
    • Subdivision: River Parc Estates

    HOA & financial

    HOA
    • Has HOA: Yes
    • HOA fee: $75 annually

    Price history

    DateEventPrice
    12/27/2024Sold--
    Source: GSREIN #2470065 Report a problem
    11/19/2024Pending sale$625,000$232/sqft
    Source: BHHS broker feed #2470065 Report a problem
    11/19/2024Contingent$625,000$232/sqft
    Source: GSREIN #2470065 Report a problem
    10/16/2024Listed for sale$625,000+14.7%$232/sqft
    Source: GSREIN #2470065 Report a problem
    10/22/2023Listing removed--
    Source: Owner Report a problem
    7/6/2023Sold--
    Source: GSREIN #2396789 Report a problem
    6/16/2023Pending sale$545,000$202/sqft
    Source: GSREIN #2396789 Report a problem
    6/2/2023Contingent$545,000$202/sqft
    Source: GSREIN #2396789 Report a problem
    5/31/2023Listed for sale$545,000$202/sqft
    Source: GSREIN #2396789 Report a problem
    5/10/2016Sold--
    Source: Public Record Report a problem

    Public tax history

    YearProperty taxesTax assessment
    2025$4,329 -3.5%$43,139
    2024$4,487 +29.4%$43,139 +29.8%
    2023$3,468 +0.6%$33,224
    2022$3,448 +0.2%$33,224
    2021$3,441 +0.1%$33,224
    2020$3,437 +9.5%$33,224 +10.2%
    2019$3,138 -0.1%$30,147
    2018$3,142 -24.1%$30,147
    2017$4,138 +85.7%$30,147 +28.9%
    2016$2,229 $23,387 +4.5%
    2015$2,229 +4.4%$22,380
    2014$2,136 +1.1%$22,380
    2013$2,113 +6.4%$22,380
    2011$1,985 -0.2%$22,380
    2010$1,989 $22,380

    Find assessor info on the county website

    Neighborhood: 70433

    Nearby schools

    GreatSchools rating
    Schools provided by the listing agent
    • Elementary: LYONS
    • Middle: PINEVIEW
    • High: COVINGTON

    Source: GSREIN. This data may not be complete. We recommend contacting the local school district to confirm school assignments for this home.

    Get a cash offer in 3 minutes
    Find out how much your home could sell for in as little as 3 minutes with a no-obligation cash offer.
    Estimated market value
    $608,100
    Get a cash offer in 3 minutes
    Find out how much your home could sell for in as little as 3 minutes with a no-obligation cash offer.
    Estimated market value
    $608,100