This home sounds like a dream! The modern design combined with practical luxury features makes it stand out. Here’s a quick rundown of the highlights: Modern Design: The home is newly available and showcases contemporary elegance.Prime Location: It's an end-unit villa on a cul-de-sac, offering privacy and reduced traffic, close to shopping, restaurants, coffee shop and I-81.Ample Parking: A double garage and driveway with a convenient side entrance.Outdoor Space: A brand-new, large maintenance free deck (installed in 2023) for outdoor entertaining.Gourmet Kitchen: Equipped with stainless steel appliances, a gas range with a stainless steel downdraft, and a center island with granite countertops, full-size flush-mount wine fridge. This home truly offers a blend of luxury and convenience. Here's what stands out:Cozy Living Area:large stone gas fireplace with a beautifully crafted stone mantel, perfect for relaxing evenings.Convenient Layout: The first floor includes a laundry room, a half bath, and easy access to the garage, all strategically placed for functionality.First-Floor Master Suite: The highlight might just be the expansive master suite on the main floor, featuring a walk-in closet and a spa-like bathroom. This luxurious bathroom includes a double vanity, a soaking tub, and a separate glass shower—ideal for unwinding in comfort and style. This home seems to offer everything you could need for both everyday living and elegant entertaining. It sounds like a perfect place for someone who values both comfort and modern design. The upstairs area of this home adds even more versatility and space:Loft Area: A cozy upstairs loft, perfect for a secondary living area, office, or even a reading nook.Full Bath: Convenient access to a full bathroom; 2 Oversized Bedrooms: Both bedrooms are spacious, with the first being so large it could easily serve as a second master bedroom. This makes the home ideal for accommodating guests, extended family, or providing luxurious private spaces. This layout ensures that both the main and upper floors offer ample living space, making the home adaptable to various needs. The combination of size, luxury, and functionality really sets this property apart. The HOA amenities make living in this home even more appealing by taking care of many maintenance tasks, allowing for a low-maintenance lifestyle:Common Area Maintenance: Ensures that shared spaces in the community are well-kept and beautiful.Snow Removal on main roads.Trash Service: Convenient and hassle-free trash removal is included.Lawn Care: Your own yard is mowed regularly, freeing up your weekends. These amenities allow you to enjoy your time at home without the burden of routine outdoor chores, so you can relax on your Trex deck and fully appreciate your surroundings. This combination of luxury, convenience, and carefree living makes the home an excellent choice for those looking to maximize their free time and enjoy a beautiful, well-maintained environment.
Sold for $407,000
$407,000
20241 Huntington Ct, Hagerstown, MD 21740
3beds
2,520sqft
Townhouse
Built in 2019
-- sqft lot
$429,900 Zestimate®
$162/sqft
$2,601 Estimated rent
Home value
$429,900
$408,000 - $451,000
$2,601/mo
Zestimate® history
Owner options
List your home for rent
$2,601/mo
Rent Zestimate®
Find your next renter with Zillow Rental Manager. Plus, with online applications, you can quickly screen prospective tenants – for free.
$2,601/mo
Rent Zestimate®
Refinance and save
$2,212/mo
Est. payment
Refinancing to a lower rate could help reduce your monthly payments and save thousands over the life of the loan.
$2,212/mo
Est. payment
Explore your selling options
Work with a Zillow partner agent
Leverage their expertise and Zillow's premium Showcase listings to get your home seen by more buyers.
Get startedList with your own agent
Get your home in front of millions of buyers by listing it on Zillow.
Learn how to do itSell it yourself
Take full control of how buyers see your home on Zillow by listing For Sale by Owner (FSBO).
List your homeWhat's special
Zillow last checked:
Listing updated:
Listed by:
Laura D johnson 240-625-7229,
Berkshire Hathaway HomeServices Homesale Realty
Bought with:
Troyce Gatewood, 575760
Real Broker, LLC
Source: Bright MLS,MLS#: MDWA2023638
Facts & features
Interior
Bedrooms & bathrooms
- Bedrooms: 3
- Bathrooms: 3
- Full bathrooms: 2
- 1/2 bathrooms: 1
- Main level bathrooms: 2
- Main level bedrooms: 1
Rooms
- Room types: Bathroom 3
Basement
- Area: 0
Heating
- Central, Forced Air, Heat Pump, Electric
Cooling
- Heat Pump, Electric
Appliances
- Included: Microwave, Down Draft, Dishwasher, Disposal, Dryer, Ice Maker, Instant Hot Water, Oven, Oven/Range - Gas, Refrigerator, Six Burner Stove, Stainless Steel Appliance(s), Washer, Water Heater
- Laundry: Main Level, Washer In Unit, Dryer In Unit
Features
- Ceiling Fan(s), Combination Dining/Living, Combination Kitchen/Dining, Combination Kitchen/Living, Curved Staircase, Dining Area, Entry Level Bedroom, Family Room Off Kitchen, Open Floorplan, Kitchen - Gourmet, Kitchen Island, Kitchen - Table Space, Primary Bath(s), Soaking Tub, Bathroom - Stall Shower, Upgraded Countertops, Walk-In Closet(s), Wine Storage, Other, 2 Story Ceilings, 9'+ Ceilings, Dry Wall, High Ceilings, Vaulted Ceiling(s)
- Flooring: Carpet, Ceramic Tile, Hardwood, Luxury Vinyl, Wood
- Windows: Window Treatments
- Has basement: No
- Number of fireplaces: 1
- Fireplace features: Glass Doors, Gas/Propane, Mantel(s), Stone
Interior area
- Total structure area: 2,520
- Total interior livable area: 2,520 sqft
- Finished area above ground: 2,520
- Finished area below ground: 0
Property
Parking
- Total spaces: 5
- Parking features: Garage Faces Front, Garage Door Opener, Inside Entrance, Oversized, Concrete, Private, Attached, Driveway, On Street
- Attached garage spaces: 2
- Uncovered spaces: 3
Accessibility
- Accessibility features: 2+ Access Exits, >84" Garage Door, Accessible Entrance, Low Pile Carpeting
Features
- Levels: Two
- Stories: 2
- Patio & porch: Deck
- Pool features: None
Details
- Additional structures: Above Grade, Below Grade
- Parcel number: 2218047500
- Zoning: RS-PU
- Special conditions: Standard
Construction
Type & style
- Home type: Townhouse
- Architectural style: Villa
- Property subtype: Townhouse
Materials
- Aluminum Siding, Stone
- Foundation: Concrete Perimeter
- Roof: Architectural Shingle
Condition
- Excellent
- New construction: No
- Year built: 2019
Utilities & green energy
- Sewer: Public Septic, Public Sewer
- Water: Public
- Utilities for property: Natural Gas Available, Electricity Available
Community & HOA
Community
- Security: Fire Sprinkler System
- Subdivision: Rosewood Village
HOA
- Has HOA: Yes
- Amenities included: Common Grounds, Convenience Store
- Services included: Common Area Maintenance, Snow Removal, Trash, Lawn Care Front, Lawn Care Rear, Lawn Care Side
- HOA fee: $220 quarterly
- HOA name: ROSEWOOD MANAGEMENT
Location
- Region: Hagerstown
Financial & listing details
- Price per square foot: $162/sqft
- Tax assessed value: $310,600
- Annual tax amount: $3,110
- Date on market: 8/21/2024
- Listing agreement: Exclusive Agency
- Listing terms: Cash,Conventional,FHA,VA Loan
- Exclusions: Tv Mounted In Main Sitting Area
- Ownership: Condominium
- Road surface type: Black Top
Price history
| Date | Event | Price |
|---|---|---|
| 9/23/2024 | Sold | $407,000+1.8%$162/sqft |
Source:  Bright MLS #MDWA2023638 Report a problem Bright MLS #MDWA2023638 Report a problem | ||
| 8/23/2024 | Pending sale | $399,900$159/sqft |
Source: Bright MLS #MDWA2023638 Report a problem | ||
| 8/21/2024 | Listed for sale | $399,900+8.1%$159/sqft |
Source: Bright MLS #MDWA2023638 Report a problem | ||
| 1/7/2022 | Sold | $370,000-2.4%$147/sqft |
Source: Bright MLS #MDWA2003010 Report a problem | ||
| 12/16/2021 | Pending sale | $379,000$150/sqft |
Source: Bright MLS #MDWA2003010 Report a problem | ||
| 11/15/2021 | Listed for sale | $379,000$150/sqft |
Source: Bright MLS #MDWA2003010 Report a problem | ||
| 11/2/2021 | Pending sale | $379,000$150/sqft |
Source: Bright MLS #MDWA2003010 Report a problem | ||
| 10/28/2021 | Listed for sale | $379,000+32.1%$150/sqft |
Source: Bright MLS #MDWA2003010 Report a problem | ||
| 10/31/2019 | Sold | $287,000$114/sqft |
Source: Public Record Report a problem | ||
Public tax history
| Year | Property taxes | Tax assessment |
|---|---|---|
| 2025 | $3,457 +7% | $332,433 +7% |
| 2024 | $3,230 +3.9% | $310,600 +3.9% |
| 2023 | $3,110 +4% | $299,000 -3.7% |
| 2022 | $2,989 +2.2% | $310,600 +12.6% |
| 2021 | $2,923 +2.8% | $275,800 +2.8% |
| 2020 | $2,844 +2.9% | $268,267 -2.7% |
| 2019 | $2,764 +645% | $275,800 +688% |
| 2018 | $371 -12.5% | $35,000 |
| 2017 | $424 +249.6% | $35,000 |
| 2016 | $121 | $35,000 |
| 2015 | $121 | $35,000 +28.8% |
| 2014 | $121 | $27,167 +40.5% |
| 2013 | -- | $19,333 +68.1% |
| 2012 | -- | $11,500 |
| 2011 | -- | $11,500 -61.7% |
| 2010 | -- | $30,000 +20% |
| 2009 | -- | $25,000 |
| 2008 | -- | $25,000 -50% |
| 2007 | -- | $50,000 |
Find assessor info on the county website
Neighborhood: 21740
Nearby homes
- $418,0003 bd3 ba2.5k sqft20225 Huntington Ct, Hagerstown, MD 21742Off Market
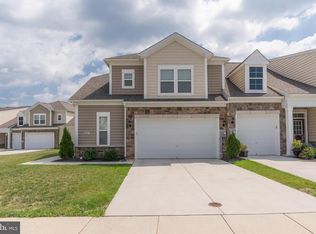
- $355,300-- bd2 ba2.4k sqft20243 Huntington Ct, Hagerstown, MD 21742Off Market
- $342,4003 bd3 ba1.9k sqft20245 Huntington Ct, Hagerstown, MD 21742Off Market

- $370,100-- bd2 ba2.4k sqft20223 Huntington Ct, Hagerstown, MD 21740Off Market
- $392,100-- bd2 ba2.5k sqft20247 Huntington Ct, Hagerstown, MD 21742Off Market
- $348,7003 bd3 ba1.9k sqft20221 Huntington Ct, Hagerstown, MD 21742Off Market
- $407,9003 bd3 ba2.5k sqft20248 Huntington Ct, Hagerstown, MD 21740Off Market
- $405,7003 bd3 ba2.5k sqft20248 Huntington Ct, Hagerstown, MD 21742Off Market
Nearby schools
GreatSchools rating
- NARuth Ann Monroe PrimaryGrades: PK-2Distance: 1 mi
- 7/10E. Russell Hicks Middle SchoolGrades: 6-8Distance: 3.3 mi
- 4/10South Hagerstown High SchoolGrades: 9-12Distance: 3.2 mi
Schools provided by the listing agent
- District: Washington County Public Schools
Source: Bright MLS. This data may not be complete. We recommend contacting the local school district to confirm school assignments for this home.
Get a cash offer in 3 minutes
Find out how much your home could sell for in as little as 3 minutes with a no-obligation cash offer.
Estimated market value
$429,900
Get a cash offer in 3 minutes
Find out how much your home could sell for in as little as 3 minutes with a no-obligation cash offer.
Estimated market value
$429,900
- Maryland
- Washington County
- Hagerstown
- 21740
- 20241 Huntington Ct
Nearby cities
Nearby neighborhoods
Nearby zip codes
Other Hagerstown Topics
