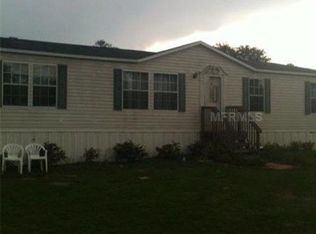
Escape to the peace and privacy of country living with this spacious 5-bedroom, 3-bath Fleetwood manufactured home situated on 7.36 wooded acres in unincorporated Umatilla. Offering an impressive 2,280 square feet of living space, this property is full of potential for those looking to create their dream homestead or investment opportunity. New roof in the Fall of 2023. Well pump was replaced in Dec. 2022. With agricultural zoning and no HOA, you'll have the freedom to bring your vision to life. While the home is in need of some TLC, the possibilities are endless for buyers seeking space, privacy, and room to grow. Conveniently located near the Umatilla Airport and just a short drive to downtown Eustis, where you can enjoy the popular First Friday street parties, as well as charming Mount Dora with its unique boutiques, award-winning restaurants, year-round festivals, and waterfront entertainment. If you've been searching for acreage, flexibility, and a prime Central Florida location, this is an opportunity you won't want to miss!
Sold for $340,000
Zillow last checked:
Listing updated:
Bought with:
Holly A. Farley, 3022667
RE/MAX PREMIER REALTY
Source: Stellar MLS,MLS#: G5115319 Originating MLS: Lake and Sumter
Originating MLS: Lake and Sumter
Price history
| Date | Event | Price |
|---|---|---|
| 9/18/2026 | Sold | $340,000-11.7%$149/sqft |
Source:  Stellar MLS #G5115319 Report a problem Stellar MLS #G5115319 Report a problem | ||
| 8/26/2026 | Price change | $385,000-11.5%$169/sqft |
Source: Stellar MLS #G5115319 Report a problem | ||
| 7/21/2026 | Listed for sale | $435,000+1350%$191/sqft |
Source: Stellar MLS #G5115319 Report a problem | ||
| 2/13/1995 | Sold | $30,000$13/sqft |
Source: Public Record Report a problem | ||
Get a cash offer in 3 minutes
Find out how much your home could sell for in as little as 3 minutes with a no-obligation cash offer.
Estimated market value
$340,000
