**BACK ON MARKET - BUYER FINANCING FELL THROUGH** Step into style and comfort with this lovely, move-in-ready gem that checks all the boxes! From the moment you enter, you're greeted by a soothing neutral palette and rich, dark wood-grain flooring that flows seamlessly through the open floorplan—perfect for entertaining or simply relaxing in style.
The heart of the home is the open-concept kitchen, featuring sleek granite countertops, stainless steel appliances, and plenty of space to whip up your favorite meals while staying connected with guests.
Retreat to spacious bedrooms that offer both comfort and versatility, whether you're setting up a cozy sanctuary or a productive home office. Outside, enjoy low-maintenance landscaping and your own sparkling blue poolideal for sunny days, weekend BBQs, or a refreshing midnight dip underthe stars.
Sold for $360,000
$360,000
20242 W MESQUITE Drive, Buckeye, AZ 85326
3beds
2baths
1,402sqft
Single Family Residence
Built in 2018
6,095 Square Feet Lot
$357,200 Zestimate®
$257/sqft
$2,273 Estimated rent
Home value
$357,200
$325,000 - $393,000
$2,273/mo
Zestimate® history
Owner options
List your home for rent
$2,273/mo
Rent Zestimate®
Find your next renter with Zillow Rental Manager. Plus, with online applications, you can quickly screen prospective tenants – for free.
$2,273/mo
Rent Zestimate®
Refinance and save
$2,182/mo
Est. payment
Refinancing to a lower rate could help reduce your monthly payments and save thousands over the life of the loan.
$2,182/mo
Est. payment
Explore your selling options
Work with a Zillow partner agent
Leverage their expertise and Zillow's premium Showcase listings to get your home seen by more buyers.
Get startedList with your own agent
Get your home in front of millions of buyers by listing it on Zillow.
Learn how to do itSell it yourself
Take full control of how buyers see your home on Zillow by listing For Sale by Owner (FSBO).
List your homeWhat's special
Sparkling blue poolOpen floorplanLow-maintenance landscapingIdeal for sunny daysWeekend bbqsSleek granite countertopsOpen-concept kitchen
Zillow last checked:
Listing updated:
Listed by:
Jayson Paulus 623-385-2826,
My Home Group Real Estate,
Douglas Hopkins,
My Home Group Real Estate
Bought with:
Kamran Baghbeh, SA682987000
ProSmart Realty
Source: ARMLS,MLS#: 6857086
Facts & features
Interior
Bedrooms & bathrooms
- Bedrooms: 3
- Bathrooms: 2
Heating
- Electric
Cooling
- Central Air
Appliances
- Included: Dryer, Washer, Refrigerator, Built-in Microwave, Dishwasher, Disposal, Gas Range, Gas Oven
- Laundry: Inside
Features
- High Speed Internet, Granite Counters, Eat-in Kitchen, Breakfast Bar, 9+ Flat Ceilings, Kitchen Island, Pantry, Full Bth Master Bdrm
- Windows: Double Pane Windows
- Has basement: No
- Has fireplace: No
Interior area
- Total structure area: 1,402
- Total interior livable area: 1,402 sqft
Property
Parking
- Total spaces: 2
- Parking features: Garage
- Garage spaces: 2
Features
- Stories: 1
- Patio & porch: Covered
- Exterior features: Private Yard
- Has private pool: Yes
- Pool features: None
- Spa features: None
- Fencing: Block
Lot
- Size: 6,095 Square Feet
- Features: Borders Common Area, North/South Exposure, Sprinklers In Front, Corner Lot, Cul-De-Sac
Details
- Parcel number: 50238294
Construction
Type & style
- Home type: SingleFamily
- Architectural style: Spanish
- Property subtype: Single Family Residence
Materials
- Stucco, Wood Frame, Painted
- Roof: Tile
Condition
- Complete Spec Home
- New construction: No
- Year built: 2018
Details
- Builder name: STARLIGHT HOMES ARIZONA
Utilities & green energy
- Sewer: Private Sewer
- Water: Pvt Water Company
Green energy
- Energy efficient items: Solar Panels
Community & HOA
Community
- Features: Playground, Biking/Walking Path
- Subdivision: SERENADA AT BLUE HORIZONS
HOA
- Has HOA: Yes
- Services included: Maintenance Grounds
- HOA fee: $82 monthly
- HOA name: BLUE HORIZONS
- HOA phone: 602-216-7543
Location
- Region: Buckeye
Financial & listing details
- Price per square foot: $257/sqft
- Tax assessed value: $301,800
- Annual tax amount: $1,522
- Date on market: 3/24/2026
- Cumulative days on market: 11 days
- Listing terms: Cash,Conventional,FHA,VA Loan
- Ownership: Fee Simple
Price history
| Date | Event | Price |
|---|---|---|
| 6/25/2025 | Sold | $360,000$257/sqft |
Source:  ARMLS #6857086 Report a problem ARMLS #6857086 Report a problem | ||
| 5/26/2025 | Pending sale | $360,000$257/sqft |
Source: ARMLS #6857086 Report a problem | ||
| 5/18/2025 | Listed for sale | $360,000$257/sqft |
Source: ARMLS #6857086 Report a problem | ||
| 4/29/2025 | Pending sale | $360,000$257/sqft |
Source: ARMLS #6857086 Report a problem | ||
| 4/25/2025 | Listed for sale | $360,000+65.1%$257/sqft |
Source: ARMLS #6857086 Report a problem | ||
| 11/14/2018 | Sold | $217,990$155/sqft |
Source: ARMLS #5831005 Report a problem | ||
| 10/9/2018 | Listed for sale | $217,990$155/sqft |
Source: Arizona Best Real Estate #5831005 Report a problem | ||
Public tax history
| Year | Property taxes | Tax assessment |
|---|---|---|
| 2025 | $1,597 +11.1% | $30,180 -4.2% |
| 2024 | $1,436 +0.4% | $31,510 +121.4% |
| 2023 | $1,430 +2.2% | $14,230 -31.5% |
| 2022 | $1,399 -0.6% | $20,770 +8.6% |
| 2021 | $1,408 +1058.1% | $19,120 +8.9% |
| 2020 | $122 +16.9% | $17,560 +1596.6% |
| 2019 | $104 | $1,035 +1.5% |
| 2018 | $104 +2.5% | $1,020 +3% |
| 2017 | $101 +1.6% | $990 -8.3% |
| 2016 | $100 +8% | $1,080 +25% |
| 2015 | $93 | $864 +80% |
| 2014 | -- | $480 |
| 2013 | -- | $480 -66.3% |
| 2009 | -- | $1,425 |
Find assessor info on the county website
Neighborhood: Blue Horizons
Nearby homes
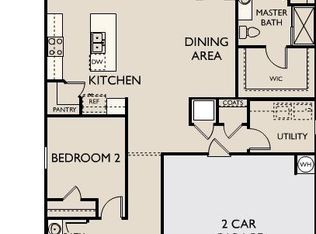
- $349,5003 bd2 ba1.6k sqft20248 W Mesquite Dr, Buckeye, AZ 85326Off Market
- $400,1004 bd3 ba1.9k sqft20236 W Mesquite Dr, Buckeye, AZ 85326Off Market

- $382,5004 bd2 ba2.3k sqft20252 W Mesquite Dr, Buckeye, AZ 85326Off Market

- $321,7003 bd2 ba1.4k sqft20237 W Monroe St, Buckeye, AZ 85326Off Market
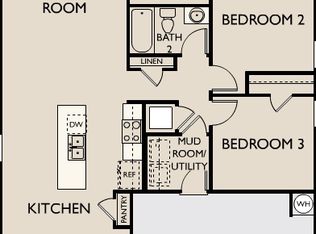
- $347,9003 bd2 ba1.6k sqft20243 W Monroe St, Buckeye, AZ 85326Off Market
- $373,400-- bd3 ba1.9k sqft20231 W Monroe St, Buckeye, AZ 85326Off Market
- $368,500-- bd3 ba1.9k sqft20251 W Monroe St, Buckeye, AZ 85326Off Market
- $--3 bd2 ba1.6k sqft20228 W Mesquite Dr, Buckeye, AZ 85326Auction
Nearby schools
GreatSchools rating
- 4/10Blue Horizons Elementary SchoolGrades: PK-8Distance: 0.2 mi
- 3/10BUHSD Institute of Online LearningGrades: 9-12Distance: 1 mi
- 6/10Youngker High SchoolGrades: 9-12Distance: 5.1 mi
Schools provided by the listing agent
- Elementary: Liberty Elementary School
- Middle: Blue Horizons Elementary School
- High: Youngker High School
- District: Liberty Elementary District
Source: ARMLS. This data may not be complete. We recommend contacting the local school district to confirm school assignments for this home.
Get a cash offer in 3 minutes
Find out how much your home could sell for in as little as 3 minutes with a no-obligation cash offer.
Estimated market value
$357,200
Get a cash offer in 3 minutes
Find out how much your home could sell for in as little as 3 minutes with a no-obligation cash offer.
Estimated market value
$357,200
- Arizona
- Maricopa County
- Buckeye
- 85326
- Blue Horizons
- 20242 W MESQUITE Drive
Nearby cities
Nearby neighborhoods
Nearby zip codes
Other Buckeye Topics
