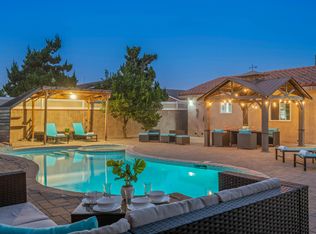
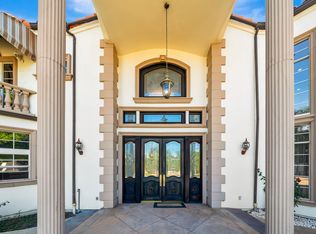
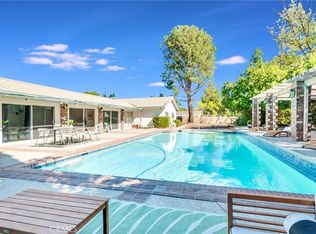
Welcome to this truly magnificent estate, nestled in the prestigious, guard-gated Westcliffe community of Porter Ranch. Showcasing the highly sought-after Pacific floor plan from the elite Skyline Collection, this 5,567 sq ft residence offers an exceptional blend of modern luxury, timeless design, and functionality. The home features 5 spacious bedrooms, 5.5 elegantly appointed bathrooms, a large upstairs loft oversized balcony, dual garages, and a highly desirable private Gen Suite on the main level, ideal for multigenerational living or guest accommodations, includes private access to exterior. From the moment you step through the oversized front door, you're welcomed by grand dual floating staircases and a striking double-height foyer. The expansive great room is flooded with natural light from floor-to-ceiling windows and seamlessly connects to the outdoors, making it perfect for both relaxing and entertaining. At the heart of the home is a true chef's dream: a gourmet kitchen with custom marble countertops and backsplash, premium Sub-Zero and Wolf appliances, a large eat-in center island and gorgeous tile floors throughout. As an added bonus, the home also includes a fully equipped prep kitchen, offering a second space for cooking, hosting, or catering an entertainer's dream. Upstairs, the luxurious primary suite features a private retreat, a massive custom walk-in closet, and a spa-inspired en-suite bathroom with high-end finishes. Situated on an oversized flat lot with a sprawling wraparound backyard, the home offers breathtaking city and mountain views and a rare oversized driveway. Additional highlights include solar panels and expansive glass sliders for seamless indoor-outdoor living. Located just minutes from top-rated schools, the 118 freeway, and the highly acclaimed Vineyards shopping center home to Whole Foods, Nordstrom Rack, AMC Luxury Cinemas, fine dining, and morethis estate delivers the pinnacle of upscale Southern California living.
Copyright The MLS. All rights reserved. Information is deemed reliable but not guaranteed.
House for rent
$15,000/moFees may apply
20244 W Albion Way, Northridge, CA 91326
5beds
5,567sqft
Price may not include required fees and charges. Learn more|
Singlefamily
Available now
Laundry area laundry
5 Parking spaces parking
What's special
Oversized flat lotGrand dual floating staircasesOversized balconySprawling wraparound backyardFully equipped prep kitchenLarge eat-in center islandDual garages
- 69 days |
- -- |
- -- |
Zillow last checked:
Listing updated:
Travel times

Let’s turn your rent into credit progress
Build credit history with every on-time payment and get credit for the payment you’re already making.
Facts & features
Interior
Bedrooms & bathrooms
- Bedrooms: 5
- Bathrooms: 6
- Full bathrooms: 5
- 1/2 bathrooms: 1
Appliances
- Laundry: Laundry Area, Laundry Room, Upper Level
Features
- Walk In Closet
Interior area
- Total interior livable area: 5,567 sqft
Property
Parking
- Total spaces: 5
- Details: Contact manager
Features
- Stories: 2
- Pool features: Contact manager
Details
- Parcel number: 2701096042
Construction
Type & style
- Home type: SingleFamily
- Property subtype: SingleFamily
Condition
- Year built: 2023
Community & HOA
Location
- Region: Northridge
Financial & listing details
- Lease term: Contact For Details
Nearby apartments for rent
Price history
| Date | Event | Price |
|---|---|---|
| 5/14/2026 | Listed for rent | $15,000-3.5%$3/sqft |
Source:  CLAW #26832869 Report a problem CLAW #26832869 Report a problem | ||
| 5/12/2026 | Listing removed | $15,550$3/sqft |
Source: CLAW #25545573 Report a problem | ||
| 8/27/2025 | Price change | $15,550-2.5%$3/sqft |
Source: CLAW #25545573 Report a problem | ||
| 5/31/2025 | Listed for rent | $15,950$3/sqft |
Source: CLAW #25545573 Report a problem | ||
| 8/25/2023 | Sold | $3,559,500$639/sqft |
Source: Public Record Report a problem | ||
Neighborhood: Porter Ranch
Nearby schools
GreatSchools rating
- 10/10Porter Ranch Community SchoolGrades: K-8Distance: 0.5 mi
- 5/10Chatsworth Charter High SchoolGrades: 9-12Distance: 2.5 mi