This bright, move-in ready Tualatin home is a standout featuring a brand-new roof completed in September 2026. The main level showcases a luxurious primary suite with vaulted ceilings and a beautifully updated en-suite bath from 2025. Enjoy a grand, open-concept vaulted great room, kitchen, and dining area designed perfectly for modern living and entertaining. The gourmet kitchen offers abundant cabinetry, generous counter space, an eating bar, newer stainless steel appliances, and a cozy fireplace, all leading directly out to a spacious outdoor deck perfect for relaxing or hosting summer BBQs.Upstairs, the upper level features two additional bedrooms, a full bath, and a grand, open loft space that offers endless possibilities as a home office, media room, or play area. Peace of mind comes built-in with extensive capital improvements, including whole-house plumbing updates and a complete crawl space refresh. Combining modern comfort with top-tier maintenance, this exceptional home is an absolute must-see!
Active
Price cut: $10K (9/23)
$575,000
20245 SW Comanche Ter, Tualatin, OR 97062
3beds
2,024sqft
Residential, Single Family Residence
Built in 1995
9,583 Square Feet Lot
$574,600 Zestimate®
$284/sqft
$-- HOA
What's special
Cozy fireplaceGrand open loft spaceBeautifully updated en-suite bathGenerous counter spaceGourmet kitchenNewer stainless steel appliancesTwo additional bedrooms
- 73 days
- 1,195
- 65
Zillow last checked:
Listing updated:
Listed by:
Deserie Fernbaugh Daniels 503-348-7737,
Coldwell Banker Bain
Source: RMLS (OR),MLS#: 512007004
Facts & features
Interior
Bedrooms & bathrooms
- Bedrooms: 3
- Bathrooms: 3
- Full bathrooms: 2
- Partial bathrooms: 1
- Main level bathrooms: 2
Rooms
- Room types: Nook, Loft, Laundry, Bedroom 2, Bedroom 3, Dining Room, Family Room, Kitchen, Living Room, Primary Bedroom
Primary bedroom
- Features: Deck, Sliding Doors, Double Sinks, Laminate Flooring, Soaking Tub, Suite, Tile Floor, Vaulted Ceiling, Walkin Closet, Walkin Shower
- Level: Main
- Area: 195
- Dimensions: 15 x 13
Bedroom 2
- Features: Closet, Laminate Flooring
- Level: Upper
- Area: 143
- Dimensions: 11 x 13
Bedroom 3
- Features: Closet, Laminate Flooring
- Level: Upper
- Area: 143
- Dimensions: 11 x 13
Dining room
- Features: Tile Floor
- Level: Main
- Area: 143
- Dimensions: 11 x 13
Kitchen
- Features: Dishwasher, Eat Bar, Gas Appliances, Pantry, Builtin Oven, Double Oven, Free Standing Refrigerator, Tile Floor
- Level: Main
- Area: 168
- Width: 14
Heating
- Forced Air
Cooling
- Central Air
Appliances
- Included: Built In Oven, Cooktop, Dishwasher, Double Oven, Free-Standing Refrigerator, Gas Appliances, Plumbed For Ice Maker, Stainless Steel Appliance(s), Washer/Dryer, Gas Water Heater
- Laundry: Laundry Room
Features
- High Ceilings, Vaulted Ceiling(s), Kitchen Dining Room Combo, Closet, Eat Bar, Pantry, Double Vanity, Soaking Tub, Suite, Walk-In Closet(s), Walkin Shower
- Flooring: Laminate, Tile
- Doors: Sliding Doors
- Windows: Vinyl Frames
- Basement: Crawl Space
- Number of fireplaces: 1
- Fireplace features: Gas
Interior area
- Total structure area: 2,024
- Total interior livable area: 2,024 sqft
Video & virtual tour
Property
Parking
- Total spaces: 2
- Parking features: Driveway, On Street, Attached
- Attached garage spaces: 2
- Has uncovered spaces: Yes
Accessibility
- Accessibility features: Garage On Main, Main Floor Bedroom Bath, Utility Room On Main, Walkin Shower, Accessibility
Features
- Levels: Two
- Stories: 2
- Patio & porch: Deck
- Exterior features: Raised Beds, Yard
- Fencing: Fenced
Lot
- Size: 9,583 Square Feet
- Features: Level, SqFt 7000 to 9999
Details
- Additional structures: ToolShed
- Parcel number: R2049633
Construction
Type & style
- Home type: SingleFamily
- Architectural style: Traditional
- Property subtype: Residential, Single Family Residence
Materials
- Cement Siding
- Foundation: Concrete Perimeter
- Roof: Composition
Condition
- Resale
- New construction: No
- Year built: 1995
Utilities & green energy
- Gas: Gas
- Sewer: Public Sewer
- Water: Public
Community & HOA
HOA
- Has HOA: No
Location
- Region: Tualatin
Financial & listing details
- Price per square foot: $284/sqft
- Tax assessed value: $626,230
- Annual tax amount: $7,217
- Date on market: 7/22/2026
- Listing terms: Cash,Conventional,FHA,VA Loan
- Road surface type: Paved
Estimated market value
$574,600
$546,000 - $603,000
$3,205/mo
Price history
| Date | Event | Price |
|---|---|---|
| 9/23/2026 | Price change | $575,000-1.7%$284/sqft |
Source:  RMLS (OR) #512007004 Report a problem RMLS (OR) #512007004 Report a problem | ||
| 9/5/2026 | Listed for sale | $585,000$289/sqft |
Source: RMLS (OR) #512007004 Report a problem | ||
| 8/27/2026 | Pending sale | $585,000$289/sqft |
Source: RMLS (OR) #512007004 Report a problem | ||
| 7/22/2026 | Listed for sale | $585,000+88.1%$289/sqft |
Source: RMLS (OR) #512007004 Report a problem | ||
| 4/27/2024 | Listing removed | -- |
Source: Zillow Rentals Report a problem | ||
| 4/19/2024 | Listed for rent | $3,100$2/sqft |
Source: Zillow Rentals Report a problem | ||
| 5/24/2013 | Sold | $311,075-4.3%$154/sqft |
Source: RMLS (OR) #13413242 Report a problem | ||
| 4/21/2013 | Pending sale | $325,000$161/sqft |
Source: Windermere Cronin & Caplan Realty Group, Inc. #13413242 Report a problem | ||
| 3/26/2013 | Listed for sale | $325,000+70.2%$161/sqft |
Source: Windermere Cronin & Caplan Realty Group, Inc. #13413242 Report a problem | ||
| 1/29/1999 | Sold | $191,000+315.2%$94/sqft |
Source: Public Record Report a problem | ||
| 6/6/1995 | Sold | $46,000$23/sqft |
Source: Public Record Report a problem | ||
Public tax history
| Year | Property taxes | Tax assessment |
|---|---|---|
| 2025 | $7,218 +10.1% | $385,580 +3% |
| 2024 | $6,558 +2.7% | $374,350 +3% |
| 2023 | $6,386 +4.5% | $363,450 +3% |
| 2022 | $6,110 +2.5% | $352,870 |
| 2021 | $5,961 +3.1% | -- |
| 2020 | $5,784 +2.8% | $332,630 +3% |
| 2019 | $5,629 +4.2% | $322,950 |
| 2018 | $5,401 | $322,950 +6.1% |
| 2017 | $5,401 +14% | $304,420 +3% |
| 2016 | $4,736 | $295,560 +3% |
| 2015 | $4,736 +5.5% | $286,960 +3% |
| 2014 | $4,488 +9.3% | $278,610 +3% |
| 2013 | $4,107 +4.6% | $270,500 +3% |
| 2012 | $3,926 +0.1% | $262,630 -8.4% |
| 2011 | $3,924 0% | $286,610 -4.6% |
| 2010 | $3,924 -0.6% | $300,280 -3.8% |
| 2009 | $3,948 +4.4% | $312,300 -5.4% |
| 2008 | $3,780 +2.2% | $330,080 -5% |
| 2007 | $3,699 +8.5% | $347,480 +7.5% |
| 2006 | $3,409 -1% | $323,360 +24% |
| 2005 | $3,445 +4.6% | $260,800 +17.6% |
| 2004 | $3,294 +2.5% | $221,730 +4.6% |
| 2003 | $3,213 +5.2% | $211,880 +3.8% |
| 2002 | $3,055 +9.4% | $204,130 +1.1% |
| 2001 | $2,792 +6.7% | $201,970 +3.4% |
| 2000 | $2,617 | $195,310 |
Find assessor info on the county website
Monthly payment
Est. payment
Payment breakdown
Explore the cost of this home by adjusting the details. Changes won't be saved.Climate risks
Neighborhood: 97062
Nearby schools
Schools provided by the listing agent
- Elementary: Tualatin
- Middle: Hazelbrook
- High: Tualatin
Source: RMLS (OR). This data may not be complete. We recommend contacting the local school district to confirm school assignments for this home.
- $534,3002 bd2 ba1.9k sqft20230 SW Boones Ferry Rd, Tualatin, OR 97062Off Market
- $614,3003 bd2 ba1.9k sqft20255 SW Comanche Ter, Tualatin, OR 97062Off Market
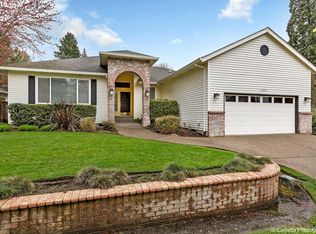
- $638,0003 bd2 ba1.9k sqft20275 SW Comanche Ter, Tualatin, OR 97062Sold
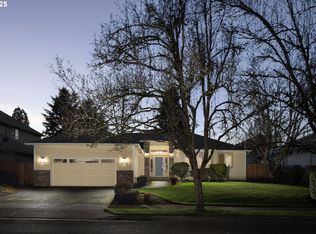
- $696,9003 bd2 ba2.2k sqft20335 SW Comanche Ter, Tualatin, OR 97062Off Market
Similar homes
- $575,0003 bd3 ba1.8k sqft22240 SW Martinazzi Ave, Tualatin, OR 97062Active

 MLS ID #128056458, Meme Loggins, Redfin. RMLS (OR)
 - $635,0004 bd3 ba1.9k sqft9260 SW Skokomish Ln, Tualatin, OR 97062Active
 MLS ID #654477862, Drew Walters, Harcourts Real Estate Network Group. RMLS (OR)
 - $585,0004 bd3 ba1.8k sqft14727 SW Brooke Ct, Sherwood, OR 97140Active
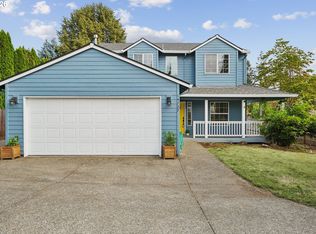 MLS ID #704819260, April Ervin, Works Real Estate. RMLS (OR)
 - $624,9503 bd2 ba2k sqft9885 SW Sattler St, Tigard, OR 97224Active
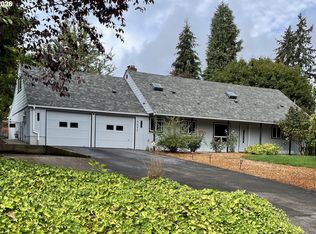 MLS ID #213805888, Kimberly Bilben, RE/MAX Equity Group. RMLS (OR)
 - $585,0003 bd2 ba1.3k sqft9270 SW Omara St, Tigard, OR 97223ActiveMLS ID #522918701, Beth Earnest, Real Broker. RMLS (OR)
- $550,0003 bd2 ba1.5k sqft23235 SW Saint Charles Way, Sherwood, OR 97140ActiveMLS ID #657233904, Kylie Haren, Hustle & Heart Homes. RMLS (OR)
- $565,0003 bd3 ba1.7k sqft13219 SW 154th Ave, Tigard, OR 97223ActiveMLS ID #240065165, Kadin Kingsbury, MORE Realty. RMLS (OR)
- $550,0003 bd3 ba1.6k sqft12295 SW Anton Dr, Tigard, OR 97223ActiveMLS ID #326497035, Cynthia Tokos, Where, Inc. RMLS (OR)
- $599,9003 bd3 ba1.9k sqft11660 SW Ashwood Ct, Tigard, OR 97223ActiveMLS ID #698967391, Dakota Scott, Move Real Estate Inc. RMLS (OR)
- $569,9003 bd3 ba1.8k sqft16677 SE Kingsridge Ct, Milwaukie, OR 97267ActiveMLS ID #773919961, Denise Spanke, Premiere Property Group, LLC. RMLS (OR)
- $510,0003 bd2 ba1.6k sqft18260 SE River Rd, Milwaukie, OR 97267ActiveMLS ID #433043241, Diana Ferguson, Keller Williams Realty Portland Elite. RMLS (OR)
- $594,9003 bd2 ba1.3k sqft11366 SW Ironwood Loop, Tigard, OR 97223ActiveMLS ID #264850807, Jimmy McDowell, Premiere Property Group, LLC. RMLS (OR)
- $545,0004 bd3 ba1.8k sqft16038 SW Tuscany St, Tigard, OR 97223ActiveMLS ID #135894110, Terri Rise, Premiere Property Group, LLC. RMLS (OR)
- $600,0003 bd2 ba1.3k sqft4538 SW Vacuna St, Portland, OR 97219ActiveMLS ID #460952313, Ashley Malpass, Keller Williams Realty Portland Premiere. RMLS (OR)
- $575,0003 bd2 ba1.4k sqft14630 Leland Rd, Oregon City, OR 97045ActiveMLS ID #191639825, Paula Brotherton, Premiere Property Group, LLC. RMLS (OR)
- $584,9003 bd3 ba1.9k sqft12845 SE Where Else Ln, Milwaukie, OR 97222ActiveMLS ID #471939343, Devin Bourne, Bespoke Realty. RMLS (OR)
- $599,0003 bd2 ba1.7k sqft17845 SW Zenith Pl, Aloha, OR 97007ActiveMLS ID #683903664, Nora Cochran, eXp Realty, LLC. RMLS (OR)
- $575,0003 bd2 ba2k sqft645 N Juniper Ct, Canby, OR 97013ActiveMLS ID #155721216, Eric Dawson, Coldwell Banker Professional. RMLS (OR)
- $580,0004 bd3 ba2.3k sqft2164 N Legacy Dr, Newberg, OR 97132ActiveMLS ID #128129946, Laura Oviatt, Berkshire Hathaway HomeServices NW Real Estate. RMLS (OR)
- $575,0003 bd3 ba2k sqft32200 SW Boones Bend Rd, Wilsonville, OR 97070ActiveMLS ID #193802956, Stacey Larson, Equity Oregon Real Estate. RMLS (OR)
