Make this lovely CORNER LOT home located in the guard gated community of Canyon View Estates yours! This highly sought after plan #4 offers many UPGRADES on a LARGE LOT SIZE with NO NEIGHBORS on one side. A spacious 1752 square foot floor plan has 3 bedrooms + 2 full baths. The OPEN PLAN kitchen has STAINLESS STEEL APPLIANCES, upgraded cabinets, GRANITE counters, a tiled ISLAND and ample STORAGE. There is a FIREPLACE in the living room, CEILING FANS throughout, MIRRORED WARDDROBE & DUAL SINKS in the master suite, NEWER A/C & HEATING units, sliding doors that lead to a COVERED PATIO outside, fairly NEW ROOF that's only 6 years old & the home has recently been REPAINTED inside and out. The garage has built in storage with lighting and a pull down ladder. Canyon View Estates is a leased land manufactured home community where buyers purchase the home and lease the land. The current land lease for this home is $1,487/ month. Canyon View amenities include a 24 hour guard gate, 2 pools and spa, 2 sport courts, and 2 play areas, a community clubhouse and RV storage. The community is located near parks, bike & community paths, shopping, restaurants, entertainment, schools, and access to nearby freeways.
Sold for $344,900
Zillow last checked:
Listing updated:
Bought with:
Teri Gaskill-Vogelsang, DRE #00920310
Keller Williams VIP Properties
Source: CRMLS,MLS#: SR24066346 Originating MLS: California Regional MLS
Originating MLS: California Regional MLSPrice history
| Date | Event | Price |
|---|---|---|
| 6/28/2024 | Sold | $344,900-1.4%$197/sqft |
Source:  CRMLS #SR24066346 Report a problem CRMLS #SR24066346 Report a problem | ||
| 4/20/2024 | Pending sale | $349,900$200/sqft |
Source: CRMLS #SR24066346 Report a problem | ||
| 4/4/2024 | Listed for sale | $349,900+6%$200/sqft |
Source: CRMLS #SR24066346 Report a problem | ||
| 8/25/2023 | Sold | $330,000$188/sqft |
Source: Public Record Report a problem | ||
| 7/13/2023 | Contingent | $330,000$188/sqft |
Source: CRMLS #SR23114610 Report a problem | ||
| 7/13/2023 | Listed for sale | $330,000+6.5%$188/sqft |
Source: CRMLS #SR23114610 Report a problem | ||
| 1/27/2023 | Listing removed | -- |
Source:  RE/MAX International Report a problem RE/MAX International Report a problem | ||
| 1/20/2023 | Listed for sale | $310,000+113.8%$177/sqft |
Source: RE/MAX International #SR23009893 Report a problem | ||
| 9/30/2020 | Sold | $145,000+222.2%$83/sqft |
Source: Public Record Report a problem | ||
| 7/3/2013 | Sold | $45,000$26/sqft |
Source: Public Record Report a problem | ||
Nearby homes
- $306,600-- bd-- ba1.7k sqft20233 Shadow Island Dr, Santa Clarita, CA 91351Off Market
- $265,1002 bd2 ba1.2k sqft20171 Shadow Island Dr, Canyon Country, CA 91351Off Market
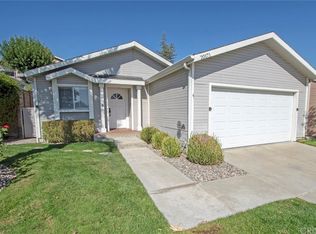
- $416,2003 bd2 ba1.8k sqft20252 Shadow Island Dr, Santa Clarita, CA 91351Off Market
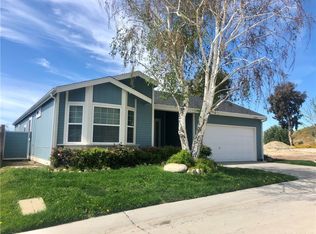
- $329,000-- bd-- ba1.7k sqft20240 Shadow Island Dr SPACE 395, Santa Clarita, CA 91351Sold
Get a cash offer in 3 minutes
Find out how much your home could sell for in as little as 3 minutes with a no-obligation cash offer.
Estimated market value
$389,100
