Step into this beautifully upgraded three-bedroom, 2.5-bathroom condo located in the prestigious city of Yorba Linda. This stunning home features an open floor plan filled with natural light, complemented by upgraded flooring, modern light fixtures, and meticulously renovated bathrooms. A custom iron stair railing adds a unique touch of sophistication, blending beauty and sturdiness, while the upgraded light fixture above enhances the high-end feel of the space. The kitchen is a chef's dream with high-end appliances and elegant finishes, perfect for culinary creativity. Enjoy seamless indoor-outdoor living with a well-sized yard space designed for entertaining guests. With an attached two-car garage and a spacious indoor laundry area, convenience is at your fingertips. This condo is part of an amenity-rich HOA community, providing access to a sparkling pool, spa, playground, tennis court, and more. Cable, internet, trash, and meticulous grounds maintenance are all included in the HOA fee, making life here both luxurious and worry-free.
Sold for $732,000
Listed by: Re/Max Partners • Benjamin Rubalcava • Contact: 714-673-5181
Bought with: Circle Real Estate
$732,000
20247 Cottage Hill Ln #22, Yorba Linda, CA 92886
3beds
1,179sqft
Condominium
Built in 1976
-- sqft lot
$750,200 Zestimate®
$621/sqft
$3,753 Estimated rent
Home value
$750,200
$698,000 - $810,000
$3,753/mo
Zestimate® history
Owner options
List your home for rent
$3,753/mo
Rent Zestimate®
Find your next renter with Zillow Rental Manager. Plus, with online applications, you can quickly screen prospective tenants – for free.
$3,753/mo
Rent Zestimate®
Refinance and save
$4,951/mo
Est. payment
Refinancing to a lower rate could help reduce your monthly payments and save thousands over the life of the loan.
$4,951/mo
Est. payment
Explore your selling options
Work with a Zillow partner agent
Leverage their expertise and Zillow's premium Showcase listings to get your home seen by more buyers.
Get startedList with your own agent
Get your home in front of millions of buyers by listing it on Zillow.
Learn how to do itSell it yourself
Take full control of how buyers see your home on Zillow by listing For Sale by Owner (FSBO).
List your homeWhat's special
Modern light fixturesElegant finishesWell-sized yard spaceRenovated bathroomsHigh-end appliancesUpgraded flooring
Zillow last checked:
Listing updated:
Listed by:
Benjamin Rubalcava DRE #01877582 714-673-5181,
Re/Max Partners
Bought with:
Noel Valdez, DRE #02005336
Circle Real Estate
Source: CRMLS,MLS#: IG24228731 Originating MLS: California Regional MLS
Originating MLS: California Regional MLSFacts & features
Interior
Bedrooms & bathrooms
- Bedrooms: 3
- Bathrooms: 3
- Full bathrooms: 2
- 1/2 bathrooms: 1
- Main level bathrooms: 1
Rooms
- Room types: Bedroom, Family Room, Kitchen, Dining Room
Bedroom
- Features: All Bedrooms Up
Bathroom
- Features: Bathroom Exhaust Fan, Low Flow Plumbing Fixtures, Remodeled, Tub Shower, Upgraded, Walk-In Shower
Kitchen
- Features: Remodeled, Updated Kitchen
Heating
- Central
Cooling
- Central Air
Appliances
- Included: Dishwasher, Gas Oven, Gas Range, Microwave
- Laundry: Inside
Features
- Ceiling Fan(s), Crown Molding, Separate/Formal Dining Room, Open Floorplan, Recessed Lighting, All Bedrooms Up
- Flooring: Laminate
- Has fireplace: No
- Fireplace features: None
- Common walls with other units/homes: 2+ Common Walls
Interior area
- Total interior livable area: 1,179 sqft
Property
Parking
- Total spaces: 2
- Parking features: Direct Access, Garage
- Attached garage spaces: 2
Features
- Levels: Two
- Stories: 2
- Entry location: 1
- Patio & porch: Brick, Patio
- Pool features: Community, In Ground, Association
- Spa features: None
- Fencing: Vinyl
- Has view: Yes
- View description: Neighborhood
Lot
- Features: Greenbelt, Landscaped
Details
- Parcel number: 93473022
- Special conditions: Standard
Construction
Type & style
- Home type: Condo
- Property subtype: Condominium
- Attached to another structure: Yes
Materials
- Roof: Composition
Condition
- Updated/Remodeled,Turnkey
- New construction: No
- Year built: 1976
Utilities & green energy
- Sewer: Public Sewer
- Water: Public
Community & HOA
Community
- Features: Curbs, Street Lights, Pool
- Security: Carbon Monoxide Detector(s), Smoke Detector(s)
- Subdivision: Fairmont Hill (Frhl)
HOA
- Has HOA: Yes
- Amenities included: Maintenance Grounds, Playground, Pool, Spa/Hot Tub, Tennis Court(s), Trash, Cable TV
- HOA fee: $360 monthly
- HOA name: Fairmont Hill
- HOA phone: 714-395-5245
Location
- Region: Yorba Linda
Financial & listing details
- Price per square foot: $621/sqft
- Tax assessed value: $746,640
- Date on market: 11/6/2024
- Cumulative days on market: 6 days
- Listing terms: Cash,Conventional,FHA,VA Loan
Price history
| Date | Event | Price |
|---|---|---|
| 1/13/2025 | Sold | $732,000+0.3%$621/sqft |
Source:  CRMLS #IG24228731 Report a problem CRMLS #IG24228731 Report a problem | ||
| 11/15/2024 | Pending sale | $730,000$619/sqft |
Source: CRMLS #IG24228731 Report a problem | ||
| 11/6/2024 | Listed for sale | $730,000+27%$619/sqft |
Source: CRMLS #IG24228731 Report a problem | ||
| 5/30/2023 | Sold | $575,000-4.2%$488/sqft |
Source: Public Record Report a problem | ||
| 5/5/2023 | Pending sale | $599,999$509/sqft |
Source: CRMLS #PW23071789 Report a problem | ||
| 4/28/2023 | Listed for sale | $599,999$509/sqft |
Source: CRMLS #PW23071789 Report a problem | ||
Public tax history
| Year | Property taxes | Tax assessment |
|---|---|---|
| 2026 | -- | $746,640 +24.8% |
| 2025 | $6,939 +2.6% | $598,230 +2% |
| 2024 | $6,760 +0.1% | $586,500 +28.1% |
| 2023 | $6,752 +26.7% | $457,776 +2% |
| 2022 | $5,329 -34% | $448,800 +2% |
| 2021 | $8,075 +466.2% | $440,000 +380% |
| 2020 | $1,426 | $91,673 +2% |
| 2019 | $1,426 +2.8% | $89,876 +2% |
| 2018 | $1,387 +3% | $88,114 +2% |
| 2017 | $1,347 | $86,387 +2% |
| 2016 | $1,347 +1.8% | $84,694 +1.5% |
| 2015 | $1,323 +4% | $83,422 +2% |
| 2014 | $1,272 | $81,788 +0.5% |
| 2013 | -- | $81,419 +2% |
| 2012 | -- | $79,823 +2% |
| 2011 | -- | $78,258 +0.8% |
| 2010 | -- | $77,674 -0.2% |
| 2009 | -- | $77,860 +2% |
| 2008 | -- | $76,334 +2% |
| 2007 | -- | $74,838 +2% |
| 2006 | -- | $73,371 +2% |
| 2005 | -- | $71,933 +2% |
| 2004 | -- | $70,523 +1.9% |
| 2003 | -- | $69,231 +2% |
| 2002 | -- | $67,874 +2% |
| 2001 | $805 +2% | $66,544 +2% |
| 2000 | $789 | $65,240 |
Find assessor info on the county website
Neighborhood: 92886
Nearby homes
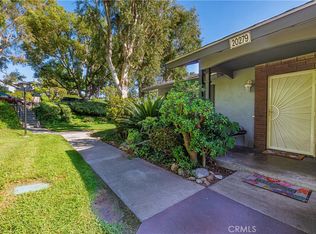
- $715,0003 bd2 ba1k sqft20279 Cottage Hill Ln #17, Yorba Linda, CA 92886Sold
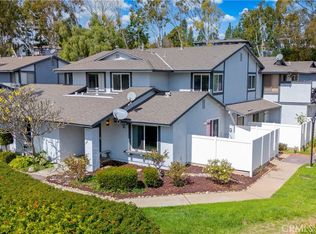
- $685,0003 bd2 ba1k sqft20282 Cottage Hill Ln #29, Yorba Linda, CA 92886Sold
- $667,0003 bd2 ba1k sqft6479 New Gate Way #1, Yorba Linda, CA 92886Off Market
- $594,6002 bd1 ba1k sqft6467 New Gate Way #2, Yorba Linda, CA 92886Off Market
- $614,3002 bd2 ba1k sqft6473 New Gate Way #3, Yorba Linda, CA 92886Off Market
- $652,7003 bd2 ba1k sqft6461 New Gate Way #4, Yorba Linda, CA 92886Off Market
- $665,6003 bd2 ba1k sqft6449 New Gate Way #5, Yorba Linda, CA 92886Off Market
- $698,6003 bd3 ba1.2k sqft6443 New Gate Way #6, Yorba Linda, CA 92886Off Market
Nearby schools
GreatSchools rating
- 9/10Glenknoll Elementary SchoolGrades: K-6Distance: 0.5 mi
- 5/10Orange County School Of Computer ScienceGrades: 7-8Distance: 1.3 mi
- 9/10Esperanza High SchoolGrades: 9-12Distance: 1.3 mi
Schools provided by the listing agent
- Elementary: Glen Knoll
- Middle: Bernardo
- High: Esperanza
Source: CRMLS. This data may not be complete. We recommend contacting the local school district to confirm school assignments for this home.
Get a cash offer in 3 minutes
Find out how much your home could sell for in as little as 3 minutes with a no-obligation cash offer.
Estimated market value
$750,200
Get a cash offer in 3 minutes
Find out how much your home could sell for in as little as 3 minutes with a no-obligation cash offer.
Estimated market value
$750,200
- California
- Orange County
- Yorba Linda
- 92886
- 20247 Cottage Hill Ln Unit 22
Nearby cities
Nearby zip codes
Other Yorba Linda Topics
