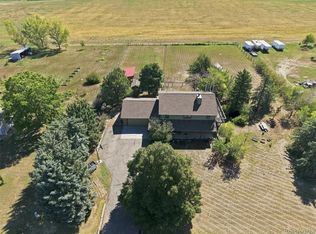
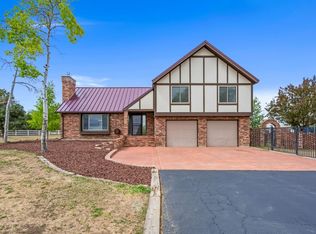
Discover the ultimate blend of space, comfort, and versatility in this sprawling ranch home situated on a picturesque 1.25-acre corner lot in the sought-after Northmoor Acres horse subdivision. On the west side of Johnstown you will find this to be the perfect location. Nestled inside of the brand new 18 hole golf course (opening soon), just up the street from Roosevelt High School and just a couple of miles from the quaint and cute downtown Johnstown. Offering seamless one-level living plus a fully finished basement, this home boasts an open floor plan with a spacious kitchen featuring ample cabinet space, a large island, and a perfect dining area for entertaining. The expansive family room impresses with vaulted ceilings, while the converted 9-car garage includes an incredible game room—ideal for hosting or easily reverted to garage space. Outside, enjoy a private oasis with an above-ground pool, garden beds, a shed, and vast flat lawns ready for volleyball, riding tracks, or endless play. The property also includes an oversized 3 car garage, a private office, and a fully finished basement with a study, bedroom, bathroom, and storage—plus endless potential. Embrace country living with room for chickens, goats, and other animals, complete with a great chicken coop setup. (Note: Fencing approvals vary—check with the HOA for livestock requirements.) Don’t miss this rare opportunity—plus, HOA fees are paid/suspended through 2026!
Sold for $757,000
Zillow last checked:
Listing updated:
Bought with:
Joann M. Perito, 40016505
Avenues Unlimited
Aitana Gonzales, 100078873
Avenues Unlimited
Source: REcolorado as distributed by MLS GRID,MLS#: 6937395
Price history
| Date | Event | Price |
|---|---|---|
| 8/27/2025 | Sold | $757,000+0.9%$177/sqft |
Source:  REcolorado as distributed by MLS GRID #6937395 Report a problem REcolorado as distributed by MLS GRID #6937395 Report a problem | ||
| 7/29/2025 | Pending sale | $750,000$176/sqft |
Source: REcolorado as distributed by MLS GRID #6937395 Report a problem | ||
| 7/17/2025 | Listed for sale | $750,000+4.2%$176/sqft |
Source: REcolorado as distributed by MLS GRID #6937395 Report a problem | ||
| 10/30/2023 | Listing removed | -- |
Source:  IRES as distributed by MLS GRID #990035 Report a problem IRES as distributed by MLS GRID #990035 Report a problem | ||
| 10/25/2023 | Price change | $720,000-0.7%$169/sqft |
Source: IRES as distributed by MLS GRID #990035 Report a problem | ||
| 10/12/2023 | Price change | $725,000-3.3%$170/sqft |
Source: IRES as distributed by MLS GRID #990035 Report a problem | ||
| 9/23/2023 | Price change | $750,000-5.7%$176/sqft |
Source: IRES as distributed by MLS GRID #990035 Report a problem | ||
| 9/20/2023 | Price change | $794,999-0.6%$186/sqft |
Source: IRES as distributed by MLS GRID #990035 Report a problem | ||
| 9/6/2023 | Price change | $799,999-4.2%$187/sqft |
Source: IRES as distributed by MLS GRID #990035 Report a problem | ||
| 8/17/2023 | Price change | $835,000-0.6%$196/sqft |
Source: IRES as distributed by MLS GRID #990035 Report a problem | ||
| 8/1/2023 | Price change | $840,000-1.2%$197/sqft |
Source: IRES as distributed by MLS GRID #990035 Report a problem | ||
| 7/26/2023 | Price change | $850,000-1.4%$199/sqft |
Source: IRES as distributed by MLS GRID #990035 Report a problem | ||
| 7/12/2023 | Price change | $862,500-1.4%$202/sqft |
Source: IRES as distributed by MLS GRID #990035 Report a problem | ||
| 7/3/2023 | Price change | $875,000-1.1%$205/sqft |
Source: IRES as distributed by MLS GRID #990035 Report a problem | ||
| 6/16/2023 | Listed for sale | $885,000+219.1%$207/sqft |
Source: IRES as distributed by MLS GRID #990035 Report a problem | ||
| 6/5/2013 | Sold | $277,300+4.6%$65/sqft |
Source: IRES as distributed by MLS GRID #700678 Report a problem | ||
| 2/28/2013 | Listed for sale | $265,000-30.5%$62/sqft |
Source: walker realty group #700678 Report a problem | ||
| 2/5/2013 | Sold | $381,205+46.6%$89/sqft |
Source: Public Record Report a problem | ||
| 10/19/2012 | Price change | $260,000-21%$61/sqft |
Source: RE/MAX TOWN & COUNTRY #690700 Report a problem | ||
| 9/12/2012 | Price change | $329,000+2.8%$77/sqft |
Source: RE/MAX TOWN & COUNTRY #690700 Report a problem | ||
| 9/9/2012 | Listed for sale | $320,000-5.9%$75/sqft |
Source: RE/MAX TOWN & COUNTRY #690700 Report a problem | ||
| 5/19/2006 | Sold | $340,000$80/sqft |
Source: Public Record Report a problem | ||
Get a cash offer in 3 minutes
Find out how much your home could sell for in as little as 3 minutes with a no-obligation cash offer.
Estimated market value
$769,800
