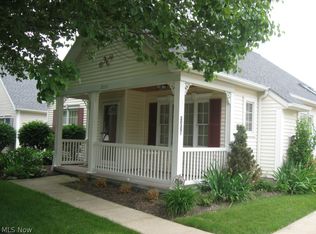
Prepare to be Moved! In The Commons of Waterford Crossing, this stunning Ranch detached cluster home offers the perfect blend of modern elegance & cozy comfort. Having hardly been lived in (snow-bird seller) it boasts 2 bedrooms & 2 full bathrooms & is perfect for those looking for a low-maintenance lifestyle. Upon entering, you'll be greeted by a tile foyer w/ a convenient coat closet. The main floor features vaulted ceilings, creating a light, bright, & airy feeling throughout the home. The living room boasts a cozy gas fireplace & opens up to the dining area, making it perfect for entertaining. The spacious kitchen offers plenty of counter & cabinet space, as well as a casual dining area or morning room w/ vaulted ceilings & skylights. The main floor also includes a laundry room w/ a utility sink & cabinets, making chores a breeze. The primary bedroom features a walk-in closet & an ensuite bathroom w/ a walk-in shower. The 2nd bedroom also has a walk-in closet & is spacious & the 2nd full bathroom is just steps away, offering privacy for guests. This home also includes a bonus sitting room, perfect for a home office or extra living space. Enjoy the convenience of an attached 2-car garage, for keeping your vehicles safe & protected. The welcoming front porch & shared courtyard w/ a gazebo provide a great space to relax & enjoy the outdoors. The wooden privacy fence adds an extra level of privacy to this beautiful home & w/ landscaping & snow removal taken care of by the HOA, you'll have more time to relax & enjoy your new home. Located in the desirable Strongsville community, this home is near all the amenities the area has to offer. Enjoy shopping & dining at Southpark Mall, easy access to I-71 & I-80, & nearby parks, & senior & recreation centers. Leave the hustle & bustle behind & come home to The Commons of Waterford Crossing. Contact us now to schedule a showing & experience the charm and convenience for yourself.
Closed
Zillow last checked:
Listing updated:
Bought with:
CJ Harrington, 242825
Keller Williams Elevate
Source: MLS Now,MLS#: 5045399 Originating MLS: Akron Cleveland Association of REALTORS
Originating MLS: Akron Cleveland Association of REALTORSPrice history
| Date | Event | Price |
|---|---|---|
| 7/17/2024 | Sold | $259,000-3.7%$179/sqft |
Source:  MLS Now #5045399 Report a problem MLS Now #5045399 Report a problem | ||
| 6/18/2024 | Pending sale | $269,000$186/sqft |
Source: MLS Now #5045399 Report a problem | ||
| 6/13/2024 | Listed for sale | $269,000+52.8%$186/sqft |
Source: MLS Now #5045399 Report a problem | ||
| 6/14/2004 | Sold | $176,000$122/sqft |
Source: MLS Now #2134879 Report a problem | ||
Nearby homes
- $259,0002 bd2 ba1.4k sqft20249 Berkshire Cir, Strongsville, OH 44136Sold
- $284,0002 bd2 ba1.4k sqft20351 Berkshire Cir, Strongsville, OH 44136Off Market
- $331,4003 bd2 ba1.6k sqft20257 Berkshire Cir, Strongsville, OH 44136Off Market
- $376,6002 bd2 ba-- sqft20351 Berkshire Cir, Strongsville, OH 44149Off Market
Get a cash offer in 3 minutes
Find out how much your home could sell for in as little as 3 minutes with a no-obligation cash offer.
Estimated market value
$323,300
