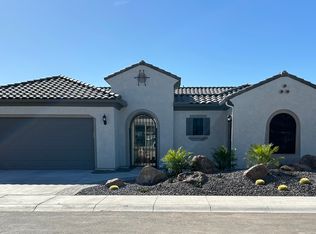
Pursuit Floorplan with Italian Elevation, 2 Bdrm, 2 Baths, Den W/ French Doors, AV Wall, Framed Low Threshold Walk-In Shower W/ Rain Shower Head - Tiled Surrounds & Seat in Owners Bath 2' Extension at Rear of Home, 4' Garage Extension, Pavers, Wet bar, Upgraded Cabinets, Granite Counters, Chef Layout Kitchen - 36'' Gas Cooktop, Wall Oven & Microwave, Dishwasher (All SS Energy Star), Open Space W/ View Lot at Rear.
This property is not currently displayed as for sale or rent on Zillow. This may be different from what's on other websites or public sources.