Charming 1.5-story home offering 2 bedrooms and 2 bath in a convenient Rock Island location! The main level features a spacious living room, an eat-in kitchen with ample cabinet space, and plenty of natural light. Upstairs, you'll find both bedrooms and the full bathroom, creating a private retreat separate from the main living area. The unfinished basement provides excellent storage, laundry space, and potential for future finishing. Outside, you'll love the extra-large detached garage, offering plenty of room for vehicles, storage, hobbies, or a workshop, along with a fully fenced backyard that's perfect for pets, play, or entertaining. This well-maintained home has been thoughtfully cared for and features numerous major improvements throughout the years, offering added value and peace of mind. Conveniently located near schools, parks, shopping, dining, this move-in ready property is a wonderful opportunity for first-time buyers or investors.
Contingent
$159,900
2025 39th St, Rock Island, IL 61201
2beds
1,260sqft
Single Family Residence
Built in 1952
6,534 Square Feet Lot
$158,200 Zestimate®
$127/sqft
$-- HOA
What's special
- 47 days
- 120
- 5
Likely to sell faster than
Zillow last checked:
Listing updated:
Listed by:
Shannon Elliott (563)570-5704,
Rainmaker Collective - Real Broker, LLC
Source: MRED as distributed by MLS GRID,MLS#: 12739283
Facts & features
Interior
Bedrooms & bathrooms
- Bedrooms: 2
- Bathrooms: 2
- Full bathrooms: 1
- 1/2 bathrooms: 1
Rooms
- Room types: Den
Primary bedroom
- Features: Flooring (Carpet)
- Level: Second
- Area: 192 Square Feet
- Dimensions: 16X12
Bedroom 2
- Features: Flooring (Carpet)
- Level: Second
- Area: 117 Square Feet
- Dimensions: 13X9
Den
- Features: Flooring (Carpet)
- Level: Main
- Area: 143 Square Feet
- Dimensions: 11X13
Dining room
- Level: Main
- Area: 121 Square Feet
- Dimensions: 11X11
Kitchen
- Features: Kitchen (Eating Area-Breakfast Bar), Flooring (Ceramic Tile)
- Level: Main
- Area: 143 Square Feet
- Dimensions: 11X13
Living room
- Features: Flooring (Carpet)
- Level: Main
- Area: 165 Square Feet
- Dimensions: 11X15
Heating
- Natural Gas
Cooling
- Central Air
Appliances
- Included: Range, Microwave, Dishwasher, Refrigerator, Washer, Dryer, Disposal
Features
- Basement: Unfinished,Full
- Attic: Dormer
Interior area
- Total structure area: 1,935
- Total interior livable area: 1,260 sqft
Property
Parking
- Total spaces: 2
- Parking features: Concrete, Garage Door Opener, Detached, Garage
- Garage spaces: 2
- Has uncovered spaces: Yes
Accessibility
- Accessibility features: No Disability Access
Features
- Stories: 1.5
Lot
- Size: 6,534 Square Feet
- Features: Level
Details
- Parcel number: 1706310016
- Special conditions: None
Construction
Type & style
- Home type: SingleFamily
- Property subtype: Single Family Residence
Materials
- Vinyl Siding
- Foundation: Block
- Roof: Asphalt
Condition
- New construction: No
- Year built: 1952
Utilities & green energy
- Sewer: Public Sewer
- Water: Public
Community & HOA
HOA
- Services included: None
Location
- Region: Rock Island
Financial & listing details
- Price per square foot: $127/sqft
- Tax assessed value: $106,509
- Annual tax amount: $2,952
- Date on market: 8/21/2026
Estimated market value
$158,200
$150,000 - $166,000
$1,301/mo
Price history
| Date | Event | Price |
|---|---|---|
| 9/6/2026 | Contingent | $159,900$127/sqft |
Source:  MRED as distributed by MLS GRID #12739283 Report a problem MRED as distributed by MLS GRID #12739283 Report a problem | ||
| 8/21/2026 | Listed for sale | $159,900$127/sqft |
Source: MRED as distributed by MLS GRID #12739283 Report a problem | ||
| 8/20/2026 | Listing removed | $159,900$127/sqft |
Source: MRED as distributed by MLS GRID #12706728 Report a problem | ||
| 7/31/2026 | Pending sale | $159,900$127/sqft |
Source: MRED as distributed by MLS GRID #12706728 Report a problem | ||
| 7/22/2026 | Listed for sale | $159,900+59.9%$127/sqft |
Source: MRED as distributed by MLS GRID #12706728 Report a problem | ||
| 8/15/2016 | Sold | $100,000-4.8%$79/sqft |
Source: MRED as distributed by MLS GRID #QC4172385 Report a problem | ||
| 6/28/2016 | Pending sale | $105,000$83/sqft |
Source: Keller Williams - Greater Quad Cities #4172385 Report a problem | ||
| 6/22/2016 | Price change | $105,000-4.5%$83/sqft |
Source: Keller Williams - Greater Quad Cities #4172385 Report a problem | ||
| 5/26/2016 | Listed for sale | $109,900+111.3%$87/sqft |
Source: Keller Williams - Greater Quad Cities #4172385 Report a problem | ||
| 7/19/2004 | Sold | $52,000$41/sqft |
Source: Public Record Report a problem | ||
Public tax history
| Year | Property taxes | Tax assessment |
|---|---|---|
| 2025 | $2,952 +9.8% | $35,503 +8.5% |
| 2024 | $2,689 +10.2% | $32,721 +9.3% |
| 2023 | $2,440 +8% | $29,937 +6.6% |
| 2022 | $2,259 +3.5% | $28,083 +5.3% |
| 2021 | $2,182 +3% | $26,670 +2.8% |
| 2020 | $2,119 +1.4% | $25,943 +1% |
| 2019 | $2,090 +8.7% | $25,686 +4.9% |
| 2018 | $1,923 +3.2% | $24,477 +3.4% |
| 2017 | $1,864 +3.6% | $23,663 |
| 2016 | $1,800 +0.4% | $23,663 |
| 2015 | $1,792 +318.9% | $23,663 +1.2% |
| 2014 | $428 | $23,374 |
| 2013 | $428 | $23,374 -1.3% |
| 2012 | -- | $23,691 -2.5% |
| 2011 | -- | $24,298 +0.6% |
| 2010 | -- | $24,165 +1% |
| 2008 | -- | $23,926 +2% |
| 2006 | -- | $23,456 +9.2% |
| 2005 | $1,509 +2.2% | $21,480 +3% |
| 2004 | $1,477 -3.5% | $20,854 +2.5% |
| 2003 | $1,531 +37.2% | $20,345 +29% |
| 2002 | $1,116 +5.1% | $15,771 +4% |
| 2001 | $1,061 +5.7% | $15,164 +4% |
| 2000 | $1,005 | $14,581 |
Find assessor info on the county website
Monthly payment
Est. payment
Payment breakdown
Explore the cost of this home by adjusting the details. Changes won't be saved.Climate risks
Neighborhood: 61201
Nearby schools
Schools provided by the listing agent
- District: 41
Source: MRED as distributed by MLS GRID. This data may not be complete. We recommend contacting the local school district to confirm school assignments for this home.
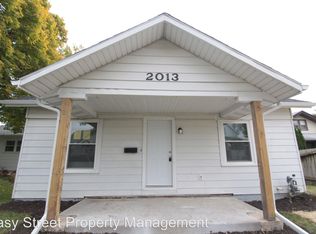
Similar homes
- $168,9003 bd2 ba1.3k sqft2055 36th St, Rock Island, IL 61201Active
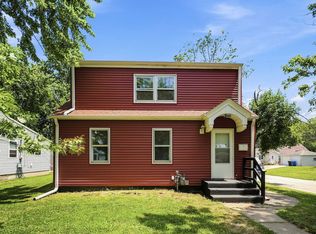 MLS ID #12722200, Robert Bermes, CNC,GRI, Epique Realty Inc. MRED as distributed by MLS GRID
 - $175,0003 bd2 ba1k sqft2343 46th Street Ct, Rock Island, IL 61201Active
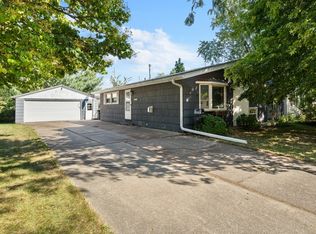 MLS ID #12747134, Jill Carstens, Haven. Real Estate. MRED as distributed by MLS GRID
 - $164,9004 bd2 ba960 sqft2838 40th Ave, Rock Island, IL 61201Active
 MLS ID #12754888, Kara Swanson, Rainmaker Collective - Real Broker, LLC. MRED as distributed by MLS GRID
 - $163,9003 bd2 ba1.1k sqft2226 15 1/2 St, Rock Island, IL 61201Price Change
 MLS ID #12716842, Richard Bassford, CRS, RE/MAX Concepts Bettendorf. MRED as distributed by MLS GRID
