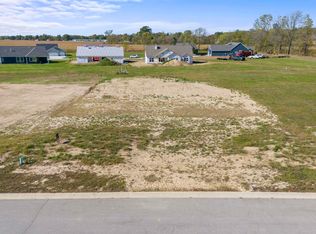
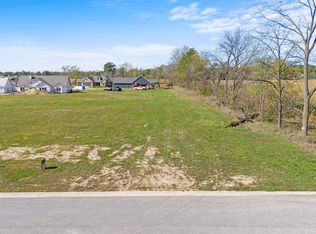
** OPEN VILLA THIS SUNDAY, JULY 12th, 2 - 4 PM **Only one lot remaining in Bridgewater Villas North! Welcome to the Moscato by Kiracofe Homes, a beautifully designed 3-bedroom, 2-bath villa offering 1,787 sq ft of thoughtfully planned living space and a spacious 3-car garage. This open-concept home features a bright living area with cathedral ceilings, a stylish kitchen with custom soft-close cabinetry, quartz countertops, backsplash, and upper/lower cabinet lighting, plus a water filtration system at the sink. Designed for comfort and convenience, the home includes ADA-compatible hallways and doors, LVP flooring in main areas, carpeted bedrooms, and abundant natural light throughout. Enjoy relaxing in the sun porch or covered porch overlooking the landscaped yard with full irrigation. The exterior showcases real stone accents and charming cottage-style curb appeal. Additional highlights include vinyl windows for easy maintenance, expanded attic storage, and a transferable 10-year limited builder warranty. Residents enjoy access to a pool, clubhouse, tennis and pickle ball courts, and a public golf course. Don’t miss your chance to own the final home site in this sought-after community!
Active
$439,900
2025 Approach Dr, Auburn, IN 46706
3beds
1,787sqft
Condominium
Built in 2026
-- sqft lot
$-- Zestimate®
$--/sqft
$31/mo HOA
What's special
Sun porchQuartz countertopsCharming cottage-style curb appealReal stone accentsAbundant natural light throughoutCarpeted bedroomsExpanded attic storage
- 44 days |
- 254 |
- 9 |
Zillow last checked:
Listing updated:
Listed by:
Emily Witmer cell:260-615-3899,
CENTURY 21 Bradley Realty, Inc
Source: IRMLS,MLS#: 202619746
Loading...
Facts & features
Interior
Bedrooms & bathrooms
- Bedrooms: 3
- Bathrooms: 2
- Full bathrooms: 2
- Main level bedrooms: 3
Bedroom 1
- Level: Main
Bedroom 2
- Level: Main
Kitchen
- Level: Main
- Area: 110
- Dimensions: 10 x 11
Living room
- Level: Main
- Area: 266
- Dimensions: 19 x 14
Heating
- Natural Gas, Forced Air
Cooling
- Central Air, HVAC (13 Seer)
Appliances
- Included: Disposal, Range/Oven Hk Up Gas/Elec, Dishwasher, Microwave, Refrigerator, Electric Cooktop, Down Draft, Electric Oven, Range/Oven-Dual Fuel, Electric Range, Water Filtration System, Electric Water Heater, Water Softener Owned
- Laundry: Electric Dryer Hookup, Sink, Main Level
Features
- 1st Bdrm En Suite, Ceiling-9+, Cathedral Ceiling(s), Tray Ceiling(s), Ceiling Fan(s), Vaulted Ceiling(s), Walk-In Closet(s), Laminate Counters, Stone Counters, Entrance Foyer, Kitchen Island, Open Floorplan, Double Vanity, Stand Up Shower, Tub/Shower Combination, Main Level Bedroom Suite, Custom Cabinetry
- Flooring: Carpet, Tile, Vinyl
- Doors: Pocket Doors
- Basement: Concrete
- Attic: Pull Down Stairs,Storage
- Number of fireplaces: 1
- Fireplace features: Living Room, Fireplace Screen/Door, Gas Log, One, Vented
Interior area
- Total structure area: 1,787
- Total interior livable area: 1,787 sqft
- Finished area above ground: 1,787
- Finished area below ground: 0
Video & virtual tour
Property
Parking
- Total spaces: 3
- Parking features: Attached, Garage Door Opener, Garage Utilities, Concrete
- Attached garage spaces: 3
- Has uncovered spaces: Yes
Accessibility
- Accessibility features: ADA Features
Features
- Levels: One
- Stories: 1
- Patio & porch: Covered
- Exterior features: Tennis Court(s), Irrigation System
- Pool features: Association
- Fencing: None
Lot
- Size: 0.44 Acres
- Dimensions: 90X210
- Features: Level, 0-2.9999, Rural Subdivision, Near Walking Trail, Landscaped
Details
- Parcel number: 170621300086.000025
Construction
Type & style
- Home type: Condo
- Architectural style: Ranch,Traditional
- Property subtype: Condominium
Materials
- Stone, Vinyl Siding, Cement Board
- Foundation: Slab
- Roof: Shingle
Condition
- New construction: Yes
- Year built: 2026
Details
- Builder name: Kiracofe Homes
- Warranty included: Yes
Utilities & green energy
- Gas: NIPSCO
- Sewer: City
- Water: City
- Utilities for property: Cable Available, Cable Connected
Community & HOA
Community
- Features: Clubhouse, Golf, Putting Green, Pool, Tennis Court(s), Sidewalks
- Security: Carbon Monoxide Detector(s), Smoke Detector(s)
- Subdivision: Bridgewater Villas
HOA
- Has HOA: Yes
- HOA fee: $375 annually
Location
- Region: Auburn
Financial & listing details
- Tax assessed value: $3,900
- Annual tax amount: $60
- Date on market: 5/22/2026
- Listing terms: Cash,Conventional,FHA,VA Loan
Estimated market value
Not available
Estimated sales range
Not available
Not available
Price history
| Date | Event | Price |
|---|---|---|
| 5/22/2026 | Listed for sale | $439,900+701.3% |
Source: | ||
| 5/13/2020 | Listing removed | $54,900$31/sqft |
Source: CENTURY 21 Bradley Realty, Inc. #201924246 Report a problem | ||
| 6/12/2019 | Listed for sale | $54,900$31/sqft |
Source: CENTURY 21 Bradley Realty, Inc. #201924246 Report a problem | ||
Public tax history
| Year | Property taxes | Tax assessment |
|---|---|---|
| 2025 | $65 +8% | $3,900 |
| 2024 | $60 +14.3% | $3,900 +11.4% |
| 2023 | $52 -4.7% | $3,500 +16.7% |
| 2022 | $55 | $3,000 |
| 2021 | -- | $3,000 |
| 2020 | $42 -16.6% | $3,000 |
| 2019 | $50 -19.3% | $3,000 |
| 2018 | $62 | $3,000 |
| 2017 | -- | $3,000 |
Find assessor info on the county website
Monthly payment
Est. payment$--/mo
Payment breakdown
Explore the cost of this home by adjusting the details. Changes won't be saved.All calculations are estimates and provided by Zillow, Inc. for informational purposes only. Actual amounts may vary.
HOA fees may include property taxes on listings classified as Co-Ops. Contact the listing agent and/or owner for fee details.
Mortgage interest rates are dependent on a number of factors, including credit score, down payment, and repayment length. Interest rate data provided by Zillow Group Marketplace, Inc. as of 1/1/1970 from various mortgage lenders with which we have lead or other similar arrangements; the Estimated Payment is an average of those rates.
See how much you could borrow to make a competitive offer.
Climate risks
Neighborhood: 46706
Nearby schools
GreatSchools rating
- 6/10McKenney-Harrison Elementary SchoolGrades: PK-5Distance: 2.1 mi
- 7/10Dekalb Middle SchoolGrades: 6-8Distance: 1.4 mi
- 7/10Dekalb High SchoolGrades: 9-12Distance: 1.2 mi
Schools provided by the listing agent
- Elementary: J.R. Watson
- Middle: Dekalb
- High: Dekalb
- District: Dekalb Central United
Source: IRMLS. This data may not be complete. We recommend contacting the local school district to confirm school assignments for this home.
A local agent can set up tours, give advice and negotiate with sellers.
A local lender can help you make sure your offer is ready when you are.
- Indiana
- De Kalb County
- Auburn
- 46706
- 2025 Approach Dr