Skip main navigation
Sold for $692,500
  • $692,500

    2025 Arbor Mist Dr, Brandon, FL 33510

    5beds
    4,261sqft
    Single Family Residence
    Built in 2015
    9,126 Square Feet Lot
    $691,600 Zestimate®
    $163/sqft
    $4,105 Estimated rent

    Home value

    $691,600

    $657,000 - $726,000

    $4,105/mo

    Zestimate® history
    Loading
    Loading...

    Owner options

    List your home for rent

    $4,105/mo

    Rent Zestimate®

    Find your next renter with Zillow Rental Manager. Plus, with online applications, you can quickly screen prospective tenants – for free.

    Learn more

    $4,105/mo

    Rent Zestimate®

    Refinance and save

    $4,896/mo

    Est. payment

    Refinancing to a lower rate could help reduce your monthly payments and save thousands over the life of the loan.

    See today's rates

    $4,896/mo

    Est. payment

    Explore your selling options

    Work with a Zillow partner agent

    Leverage their expertise and Zillow's premium Showcase listings to get your home seen by more buyers.

    Get started

    List with your own agent

    Get your home in front of millions of buyers by listing it on Zillow.

    Learn how to do it

    Sell it yourself

    Take full control of how buyers see your home on Zillow by listing For Sale by Owner (FSBO).

    List your home

    What's special

    Downtown tampaPremium cabinetryInternational plazaMovie roomBonus roomWaterproof paddingMacdill air force base
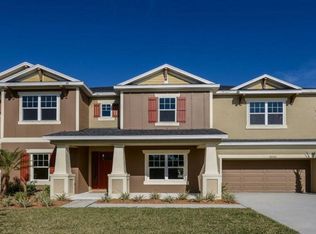
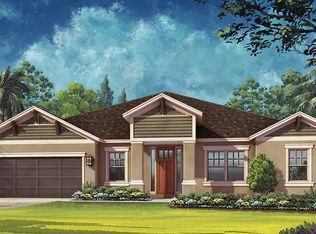
    WOW THIS 5 BEDROOM 3.5 BATH, 3 CAR TANDEM GARAGE HOME HAS 2 PRIMARY BEDROOMS; one on the main floor and one on the second floor! Both are over-sized with ensuite bathrooms and walk-in closets. Nestled within a gated community, this home boasts the renowned Taylor Morrison Hemingway Floor Plan, exquisitely designed for both comfort and style. You should see all the exquisite light fixtures, including a parrot-stained glass mini chandelier and a 300lb Murano chandelier in the entrance foyer. This floor plan has such versatility. The first floor has an exceptional formal dining area with a pass through butler area into the kitchen. The family room features 21ft ceilings that allow an abundance of natural light that illuminates the open-concept living areas, creating a warm and inviting environment. The downstairs floors are adorned with imported Portuguese tile. This stunning gourmet kitchen offers efficiency and ease with two islands– one for food prep with optional veggie sink, and one for casual meal service with 4 double sinks. The premium cabinetry, diamond sparkle Cambria countertops, monogram dual ovens with burner gas stove and a grill cook area, and raised exhaust fan make this kitchen a visual and functional dream come true. There is plenty of storage built in to the cabinetry and a roomy walk-in pantry. The open-concept kitchen layout flows into the breakfast nook, family room and lanai. Sliding doors allow you to expand your living space into an indoor/outdoor oasis. An added bonus is a Synergy surround sound system throughout the living room, kitchen, porch and entertainment room. As you make your way up the beautiful, upgraded staircase with spindle railing supports you’ll enter an upgraded 2nd floor with plush carpeting and waterproof padding. Besides another primary bedroom suite there is a movie room, a game or bonus room, and a bedroom split off from the primary suite. Another important highlight of this residence is the generously sized homesite, offering privacy without rear neighbors. Not only does this home have beauty, but it has many energy saving qualities including a tankless gas water heater, energy efficient windows with hurricane shutters, and is in one of the only areas in Brandon with reclaimed water. Newly painted exterior. Strategically positioned near major highways such as I-75, I-4, and the Crosstown Expressway, this home provides seamless access to your desired destinations. Downtown Tampa, Hyde Park Village, the Channel District, MacDill Air Force Base, International Plaza, Tampa International Airport and more! For an exhaustive list of the exceptional features and upgrades that grace this home, kindly refer to the attached Home Features document. This is an unmissable opportunity to own a remarkable piece of Florida's luxury real estate! 10 Roku TV’s, 2 75-inch and 2 50-inch, convey.

    Zillow last checked:

    Listing updated:

    Listed by:

    Lori Moses 813-416-8098,

    EXIT BAYSHORE REALTY 813-689-6328

    Bought with:

    Zachary Berkes, 3338464

    REDFIN CORPORATION

    Source: Stellar MLS,MLS#: T3507054MLS LogoOriginating MLS: Tampa

    Facts & features

    Interior

    Bedrooms & bathrooms
    • Bedrooms: 5
    • Bathrooms: 4
    • Full bathrooms: 3
    • 1/2 bathrooms: 1
    Rooms
    • Room types: Bonus Room, Breakfast Room Separate, Den/Library/Office, Family Room, Dining Room, Great Room, Utility Room, Media Room, Storage Rooms
    Primary bedroom
    • Features: En Suite Bathroom, Walk-In Closet(s)
    • Level: First
    • Dimensions: 20x15
    Primary bedroom
    • Features: En Suite Bathroom, Walk-In Closet(s)
    • Level: Second
    Bedroom 3
    • Features: Walk-In Closet(s)
    • Level: Second
    • Dimensions: 12x14
    Bedroom 4
    • Features: Walk-In Closet(s)
    • Level: Second
    • Dimensions: 12x14
    Bedroom 5
    • Features: Walk-In Closet(s)
    • Level: Second
    Bonus room
    • Features: No Closet
    • Level: Second
    • Dimensions: 12x16
    Den
    • Level: First
    • Dimensions: 10x12
    Dinette
    • Level: First
    Dining room
    • Level: First
    • Dimensions: 16x14
    Kitchen
    • Level: First
    • Dimensions: 16x16
    Living room
    • Level: First
    • Dimensions: 20x16
    Media room
    • Level: Second
    • Dimensions: 12x12
    Heating
    • Central
    Cooling
    • Central Air
    Appliances
    • Included: Oven, Cooktop, Dishwasher, Disposal, Dryer, Microwave, Refrigerator, Tankless Water Heater, Washer, Water Softener
    • Laundry: Inside
    Features
    • Ceiling Fan(s), Dry Bar, Eating Space In Kitchen, High Ceilings, Kitchen/Family Room Combo, Open Floorplan, Primary Bedroom Main Floor, PrimaryBedroom Upstairs, Solid Surface Counters, Solid Wood Cabinets, Split Bedroom, Tray Ceiling(s), Vaulted Ceiling(s), Walk-In Closet(s)
    • Flooring: Carpet, Porcelain Tile, Hardwood
    • Doors: Sliding Doors
    • Windows: Blinds, Drapes, Rods, Window Treatments, Hurricane Shutters
    • Has fireplace: No
    Interior area
    • Total structure area: 5,405
    • Total interior livable area: 4,261 sqft

    Property

    Parking
    • Total spaces: 2
    • Parking features: Driveway, Garage Door Opener, Tandem
    • Attached garage spaces: 2
    • Has uncovered spaces: Yes
    • Details: Garage Dimensions: 43X19
    Features
    • Levels: Two
    • Stories: 2
    • Exterior features: Irrigation System, Lighting, Sidewalk
    • Fencing: Stone
    Lot
    • Size: 9,126 Square Feet
    • Features: Above Flood Plain
    Details
    • Parcel number: U1629209XH00000000002.0
    • Zoning: PD
    • Special conditions: None

    Construction

    Type & style
    • Home type: SingleFamily
    • Property subtype: Single Family Residence
    Materials
    • Block, Stucco
    • Foundation: Slab
    • Roof: Shingle
    Condition
    • New construction: No
    • Year built: 2015

    Utilities & green energy

    • Sewer: Public Sewer
    • Water: Public
    • Utilities for property: Cable Connected, Electricity Connected, Natural Gas Connected, Sewer Connected, Sprinkler Meter, Street Lights, Water Connected
    Green energy
    • Water conservation: Irrigation-Reclaimed Water

    Community & HOA

    Community
    • Features: Deed Restrictions, Irrigation-Reclaimed Water, Sidewalks
    • Security: Fire/Smoke Detection Integration
    • Pet fee: $0 monthly
    • Subdivision: ARBOR OAKS
    HOA
    • Has HOA: Yes
    • Services included: Manager, Security
    • HOA fee: $178 monthly
    • HOA name: Neighborly Management
    • HOA phone: 334-721-5735
    Location
    • Region: Brandon

    Financial & listing details

    • Price per square foot: $163/sqft
    • Tax assessed value: $573,451
    • Annual tax amount: $6,806
    • Date on market: 2/28/2024
    • Cumulative days on market: 69 days
    • Listing terms: Cash,Conventional,VA Loan
    • Ownership: Fee Simple
    • Total actual rent: 0
    • Electric utility on property: Yes
    • Road surface type: Brick, Paved

    Price history

    DateEventPrice
    5/24/2024Sold$692,500-7.7%$163/sqft
    Source: Stellar MLS #T3507054 Report a problem
    5/8/2024Pending sale$750,000$176/sqft
    Source: Stellar MLS #T3507054 Report a problem
    5/3/2024Price change$750,000-3.2%$176/sqft
    Source: Stellar MLS #T3507054 Report a problem
    4/17/2024Price change$775,000-1.3%$182/sqft
    Source: Stellar MLS #T3507054 Report a problem
    4/9/2024Price change$785,000-0.6%$184/sqft
    Source: Stellar MLS #T3507054 Report a problem
    3/17/2024Price change$790,000-1.3%$185/sqft
    Source: Stellar MLS #T3507054 Report a problem
    2/28/2024Listed for sale$800,000+41%$188/sqft
    Source: Stellar MLS #T3507054 Report a problem
    9/30/2015Sold$567,192$133/sqft
    Source: Public Record Report a problem

    Public tax history

    YearProperty taxesTax assessment
    2025$11,354 +61.5%$573,451 -0.9%
    2024$7,029 +3.3%$578,646 +49.6%
    2023$6,806 +3.7%$386,791 +3%
    2022$6,560 +1%$375,525 +3%
    2021$6,498 +1.7%$364,587 +1.4%
    2020$6,390 +2.3%$359,553 +2.3%
    2019$6,248 $351,469 +1.9%
    2018$6,248 +1%$344,916 +2.1%
    2017$6,187 +1.2%$337,822 -7.7%
    2016$6,116 -13.1%$365,848 +541.4%
    2015$7,034 $57,038
    Find assessor info on the county website

    Neighborhood: 33510

    Nearby schools

    GreatSchools rating
    Schools provided by the listing agent
    • Elementary: Schmidt-HB
    • Middle: McLane-HB
    • High: Brandon-HB

    Source: Stellar MLS. This data may not be complete. We recommend contacting the local school district to confirm school assignments for this home.

    Get a cash offer in 3 minutes
    Find out how much your home could sell for in as little as 3 minutes with a no-obligation cash offer.
    Estimated market value
    $691,600
    Get a cash offer in 3 minutes
    Find out how much your home could sell for in as little as 3 minutes with a no-obligation cash offer.
    Estimated market value
    $691,600