Elegance meets comfort in this brick home situated along the picturesque backdrop of the prestigious Golf Club of Georgia. Upon entry, you will be greeted by a grand, two-story foyer flanked by a home office and an inviting formal dining room. Just beyond the open staircase, the great room features high ceilings, a statement fireplace, and floor-to-ceiling windows framing expansive views of the golf course. The heart of the home, the kitchen, has been meticulously updated to meet the highest standards. A large cream-colored island with European pullout drawers takes center stage, surrounded by exquisite granite countertops, taupe cabinetry, and modern appliances, including a Bosch 5-burner gas stove. With a butler pantry, walk-in pantry, custom backsplash, updated lighting, and glass shelving, every culinary and entertaining need is met. The adjacent breakfast area offers panoramic views of the fenced backyard and golf course below. If you prefer to dine alfresco, step outside onto the large upper deck, adorned with a retractable awning. Just off the kitchen, convenience meets style with a large, updated laundry/mud room, boasting a farm door entry and ample storage space. Upstairs, the primary suite awaits, featuring a double-door entry, tray ceilings, a cozy seating area, a fireplace with a blower heater, and generous closet space. The owner's bath impresses with a vaulted ceiling, soaking tub, updated vanity areas and lighting, plus additional closets and storage. Three additional bedrooms round out this level, including one with a full en-suite bath ideal for guests and another bedroom connected to the full hall bathroom. The terrace level is perfect for entertaining with its wet bar, spacious media room with a fireplace and blower heater, fitness room, flex room, full bathroom, and access to the lower deck with hot tub, fenced yard, and more views of the golf course beyond. Other home features include hardwood floors, updated lighting, and a tasteful neutral color scheme throughout. In addition to all this home offers, residents of Windward also enjoy neighborhood amenities such as Lake Windward, soccer and baseball fields, walking trails, pavilions, and playgrounds. This prestigious community is also home to the Windward Lake Club and Golf Club of Georgia. Near GA-400, Avalon, Halcyon, shopping, dining & located in a top-rated North Fulton school district.
Closed
$875,400
2025 Beacon Hill Way, Alpharetta, GA 30005
4beds
3,497sqft
Single Family Residence
Built in 1997
0.43 Acres Lot
$937,100 Zestimate®
$250/sqft
$5,340 Estimated rent
Home value
$937,100
$881,000 - $1.00M
$5,340/mo
Zestimate® history
Owner options
List your home for rent
$5,340/mo
Rent Zestimate®
Find your next renter with Zillow Rental Manager. Plus, with online applications, you can quickly screen prospective tenants – for free.
$5,340/mo
Rent Zestimate®
Refinance and save
$6,196/mo
Est. payment
Refinancing to a lower rate could help reduce your monthly payments and save thousands over the life of the loan.
$6,196/mo
Est. payment
Explore your selling options
Work with a Zillow partner agent
Leverage their expertise and Zillow's premium Showcase listings to get your home seen by more buyers.
Get startedList with your own agent
Get your home in front of millions of buyers by listing it on Zillow.
Learn how to do itSell it yourself
Take full control of how buyers see your home on Zillow by listing For Sale by Owner (FSBO).
List your homeWhat's special
Blower heaterBrick homeModern appliancesLake clubFenced yardWet barHot tub
Zillow last checked:
Listing updated:
Listed by:
Linda Jacobs 770-337-2006,
Keller Williams Realty North Atlanta
Bought with:
No Sales Agent, 0
Non-Mls Company
Source: GAMLS,MLS#: 10231113
Facts & features
Interior
Bedrooms & bathrooms
- Bedrooms: 4
- Bathrooms: 5
- Full bathrooms: 4
- 1/2 bathrooms: 1
Rooms
- Room types: Foyer, Laundry, Bonus Room, Exercise Room, Great Room, Game Room, Office
Dining room
- Features: Separate Room
Kitchen
- Features: Breakfast Bar, Breakfast Room, Kitchen Island, Solid Surface Counters, Walk-in Pantry
Heating
- Natural Gas, Central, Zoned
Cooling
- Ceiling Fan(s), Central Air, Zoned
Appliances
- Included: Gas Water Heater, Dishwasher, Disposal, Microwave
- Laundry: Mud Room
Features
- Tray Ceiling(s), Vaulted Ceiling(s), High Ceilings, Double Vanity, Walk-In Closet(s), Wet Bar
- Flooring: Hardwood, Tile
- Windows: Double Pane Windows, Bay Window(s)
- Basement: Bath Finished,Daylight,Interior Entry,Exterior Entry,Finished,Full
- Number of fireplaces: 3
- Fireplace features: Basement, Master Bedroom, Gas Starter
- Common walls with other units/homes: No Common Walls
Interior area
- Total structure area: 3,497
- Total interior livable area: 3,497 sqft
- Finished area above ground: 3,497
- Finished area below ground: 0
Property
Parking
- Total spaces: 2
- Parking features: Garage Door Opener, Garage
- Has garage: Yes
Features
- Levels: Two
- Stories: 2
- Exterior features: Garden, Dock
- Fencing: Back Yard,Wood
- On waterfront: Yes
- Body of water: None
- Frontage type: Golf Course,Lakefront
Lot
- Size: 0.43 Acres
- Features: Level, Private
Details
- Parcel number: 21 564010521046
Construction
Type & style
- Home type: SingleFamily
- Architectural style: Brick Front,Traditional
- Property subtype: Single Family Residence
Materials
- Brick
- Roof: Composition
Condition
- Resale
- New construction: No
- Year built: 1997
Utilities & green energy
- Sewer: Public Sewer
- Water: Public
- Utilities for property: Underground Utilities, Electricity Available, Natural Gas Available, Sewer Available, Water Available
Community & HOA
Community
- Features: Lake, Park, Playground, Pool, Sidewalks, Swim Team, Walk To Schools
- Subdivision: Windward
HOA
- Has HOA: Yes
- Services included: Other
- HOA fee: $812 annually
Location
- Region: Alpharetta
Financial & listing details
- Price per square foot: $250/sqft
- Tax assessed value: $849,700
- Annual tax amount: $4,422
- Date on market: 12/7/2023
- Cumulative days on market: 4 days
- Listing agreement: Exclusive Right To Sell
- Electric utility on property: Yes
Price history
| Date | Event | Price |
|---|---|---|
| 1/10/2024 | Sold | $875,400+3%$250/sqft |
Source:  GAMLS #10231113 Report a problem GAMLS #10231113 Report a problem | ||
| 12/9/2023 | Pending sale | $850,000$243/sqft |
Source: GAMLS #10231113 Report a problem | ||
| 12/7/2023 | Listed for sale | $850,000+196.2%$243/sqft |
Source: GAMLS #10231113 Report a problem | ||
| 6/9/1998 | Sold | $287,000$82/sqft |
Source: Public Record Report a problem | ||
Public tax history
| Year | Property taxes | Tax assessment |
|---|---|---|
| 2025 | $7,512 +52.9% | $339,880 +13.7% |
| 2024 | $4,914 +14% | $298,840 |
| 2023 | $4,310 -2.5% | $298,840 +66.5% |
| 2022 | $4,422 +0.2% | $179,480 +3% |
| 2021 | $4,412 -9.2% | $174,240 +1.2% |
| 2020 | $4,859 -19.8% | $172,160 -15.4% |
| 2019 | $6,058 | $203,400 +2.4% |
| 2018 | $6,058 | $198,640 +20.9% |
| 2017 | $6,058 +16.5% | $164,240 |
| 2016 | $5,199 +0.2% | $164,240 |
| 2015 | $5,188 +23.8% | $164,240 +9.9% |
| 2014 | $4,191 +4.5% | $149,480 |
| 2013 | $4,011 -0.4% | $149,480 |
| 2012 | $4,027 | $149,480 -3.5% |
| 2011 | -- | $154,880 -5.2% |
| 2010 | $4,288 +2.5% | $163,440 |
| 2009 | $4,184 | $163,440 |
| 2008 | -- | $163,440 +8.1% |
| 2007 | $3,805 | $151,240 +6.3% |
| 2005 | -- | $142,320 +3.7% |
| 2004 | $3,606 +0.6% | $137,200 +4% |
| 2003 | $3,584 +1.7% | $131,960 +5% |
| 2002 | $3,524 -2% | $125,640 +2% |
| 2001 | $3,594 | $123,160 |
Find assessor info on the county website
Neighborhood: 30005
Nearby homes
- $857,9005 bd5 ba3.3k sqft2035 Beacon Hill Way, Alpharetta, GA 30005Off Market
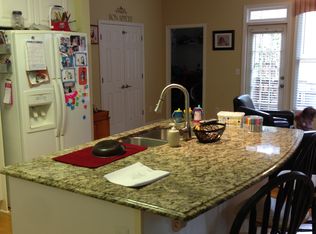
- $790,0004 bd3 ba2.9k sqft2015 Beacon Hill Way, Alpharetta, GA 30005Sold
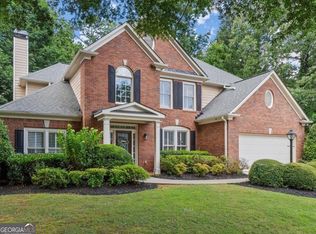
- $960,5004 bd5 ba4.9k sqft2045 Beacon Hill Way, Alpharetta, GA 30005Sold

- $699,4004 bd4 ba2.8k sqft2040 Beacon Hill Way, Alpharetta, GA 30005Off Market
- $695,4004 bd3 ba2.5k sqft2030 Beacon Hill Way, Alpharetta, GA 30005Off Market
- $875,0004 bd3 ba3.3k sqft2055 Beacon Hill Way, Alpharetta, GA 30005Sold
- $781,4004 bd4 ba3.3k sqft2065 Beacon Hill Way, Alpharetta, GA 30005Off Market
- $732,3005 bd3 ba2.9k sqft2050 Beacon Hill Way, Alpharetta, GA 30005Off Market
Nearby schools
GreatSchools rating
- 9/10Creek View Elementary SchoolGrades: PK-5Distance: 2 mi
- 9/10Webb Bridge Middle SchoolGrades: 6-8Distance: 2.1 mi
- 10/10Alpharetta High SchoolGrades: 9-12Distance: 2.5 mi
Schools provided by the listing agent
- Elementary: Creek View
- Middle: Webb Bridge
- High: Alpharetta
Source: GAMLS. This data may not be complete. We recommend contacting the local school district to confirm school assignments for this home.
Get a cash offer in 3 minutes
Find out how much your home could sell for in as little as 3 minutes with a no-obligation cash offer.
Estimated market value
$937,100
Get a cash offer in 3 minutes
Find out how much your home could sell for in as little as 3 minutes with a no-obligation cash offer.
Estimated market value
$937,100
- Georgia
- Fulton County
- Alpharetta
- 30005
- 2025 Beacon Hill Way
