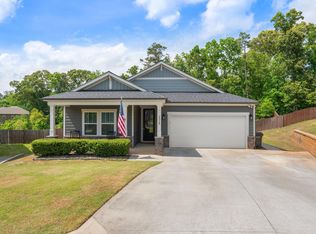
WHY WAIT TO BUILD WHEN YOU CAN PURCHASE THIS CUSTOM-BUILT HOME THAT IS JUST 2.5 YEARS OLD! SHOWS LIKE A MODEL AND IS SUPER CLEAN!! CAN MOVE QUICKLY IF NEEDED!! Southern living at it's best in quite cul-de-sac, rocking chair front porch, in-ground salt water swimming pool in award winning Riverside School District. This home boasts 9 foot ceilings, six bedrooms, four bathrooms, plus loft, deck, guest bedroom on main, mostly finished basement with in-law suite and rec room. This home checks all the boxes on your must have list. Greeted with a two-story foyer and formal dining room. The well-appointed Chef's dream kitchen features: stainless gas cooktop, tiled backsplash, double wall ovens, large farm like kitchen sink, butler's pantry, spacious walk-n-pantry, oversized island, abundance of white cabinets, drawers and miles of granite countertops. The open concept breakfast room leads you to the light and airy great room with handsome gas log fireplace. Main floor guest suite with large closet and full bathroom, which could also serve as a home office. Perfect drop zone area with hooks, cubbies and bench right as you walk in from the garage. The second floor hosts the spacious owner's retreat with trey ceiling, dual sinks, tiled showered, relaxing soaking garden tub, water closet and enormous walk-in-closet. There are three additional bedrooms, full bathroom with dual sinks, loft and laundry room located on the second floor. Don't forget about the finished basement. There is large family / rec room with recessed lighting, LVP flooring, custom built-in-cabinets to house all of your toys, crafts, etc. Your in-law's will love having their own space while visiting you with their own bedroom and full bathroom. Still needing more space - there is a 24x12 storage room in the basement for Christmas decorations, and whatever your heart desires. Outside is for those who like to entertain, whether you are on your deck, or having dinner pool side on your extended patio. You will absolutely fall in love with your beautifully landscaped fully fenced in backyard oasis with your own salt water swimming pool, hot tub and koi pond (minus the koi fish). This floor plan offers so much flexibility for entertaining family and friends or just being cozy with your family. There is an abundance of storage throughout this home to keep you organized and efficient. The Seller's have made many improvements to their home in two-half years including: Salt water swimming pool, pavers around the pool, hot tub, patio extension, retaining wall, wooden fence, plantation shutters, LVP flooring in basement and on second floor, custom cabinets in the basement and laundry room, added "shiplap" to many of the rooms adding style and character, ceiling fans and driveway extension. Redcroft neighborhood amenities include: pool, playground, common areas and sidewalks. Conveniently located close to I-85, Hwy.14/Pelham Rd, Village at Pelham Hospital, Gibbs Cancer Center, GSP Airport, shopping and restaurants as well as being in one of the Top School Districts...Riverside! Come make 2025 Bonsell Court your new home today! NOTE* Car Charger does NOT CONVEY SELLERS WILL GIVE BUYERS CLOSING COST ASSISTANCE OF $2500 WITH ACCEPTABLE OFFER & RATIFIED CONTRACT BY: SEPTEMBER 11, 2023.
Sold-in house
Zillow last checked:
Listing updated:
Bought with:
Non-MLS Member
NON MEMBER
Source: SAR as distributed by MLS GRID,MLS#: 302313
Price history
| Date | Event | Price |
|---|---|---|
| 10/19/2023 | Sold | $672,000-2.6%$162/sqft |
Source:  SAR as distributed by MLS GRID #302313 Report a problem SAR as distributed by MLS GRID #302313 Report a problem | ||
| 9/13/2023 | Pending sale | $689,900$166/sqft |
Source:  Greater Greenville AOR #1503621 Report a problem Greater Greenville AOR #1503621 Report a problem | ||
| 8/18/2023 | Price change | $689,900-1.4%$166/sqft |
Source: Greater Greenville AOR #1503621 Report a problem | ||
| 8/2/2023 | Price change | $700,000-2.1%$168/sqft |
Source: SAR as distributed by MLS GRID #302313 Report a problem | ||
| 7/18/2023 | Listed for sale | $715,000+14.4%$172/sqft |
Source: SAR as distributed by MLS GRID #302313 Report a problem | ||
| 3/28/2023 | Listing removed | -- |
Source: Greater Greenville AOR #1491471 Report a problem | ||
| 3/14/2023 | Price change | $625,000-7.4%$150/sqft |
Source: Greater Greenville AOR #1491471 Report a problem | ||
| 3/4/2023 | Price change | $675,000+0.8%$162/sqft |
Source: Greater Greenville AOR #1491471 Report a problem | ||
| 2/17/2023 | Price change | $669,900-4.3%$161/sqft |
Source: Greater Greenville AOR #1491471 Report a problem | ||
| 2/10/2023 | Listed for sale | $700,000+66%$168/sqft |
Source: Greater Greenville AOR #1491471 Report a problem | ||
| 3/15/2021 | Sold | $421,800-2.3%$102/sqft |
Source: SAR as distributed by MLS GRID #275095 Report a problem | ||
| 1/28/2021 | Pending sale | $431,800$104/sqft |
Source: SAR as distributed by MLS GRID #275095 Report a problem | ||
| 1/5/2021 | Listed for sale | $431,800$104/sqft |
Source: SAR as distributed by MLS GRID #275095 Report a problem | ||
Get a cash offer in 3 minutes
Find out how much your home could sell for in as little as 3 minutes with a no-obligation cash offer.
Estimated market value
$701,800
