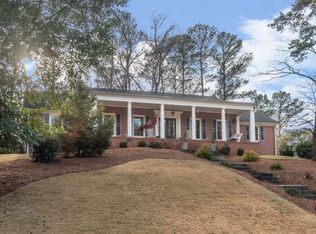
Rare find in sought-after Breckenridge Subdivision. Grand and gracious expansive one story house on a cul-de-sac and built on almost 1 acre on a rectangular double-lot! With 9ft ceilings throughout this beautiful home, this one owner beauty has several living spaces, a well-thought out kitchen boasting high quality cabinetry, crown molding throughout, and extra large bedrooms. Gleaming and welcoming foyer has marble floors and double French doors. Extra large dining room provides seating for 12+ people with room to spare for a nice china cabinet and buffet. Plantation shutters provide privacy and taste throughout the front of the house and the bedrooms. This very large kitchen has been thoughtfully renovated: There are several areas to use for entertaining and daily life including an island with room for 4 chairs, a long stretch of counter for food prep, six burner gas stove top, cabinet finished counter-depth Sub-Zero, high-end white cabinets, triple sinks, SS appliances including double ovens, warming drawer, built-in microwave. There is also a beverage cooler, wine refrigerator, Granite countertops, appliance garage, glass cabinets, wine glass holders, and pull out drawers in the large stacked cabinet. Many deep drawers provide so much storage. Nearby is a large walk-in pantry with enough room for an additional deep freezer. Next to the kitchen is a sweet office overlooking the circular driveway with classy double glass French doors to provide a sound barrier. When you enter from the 2 car carport, there is a renovated half bath and a big laundry room with a nice sink, perfect for wet towels and swim suits after a dip in the pool. The big office off the carport provides many built-in bookshelves along with a large 2-3 section built-in desk, and it also includes a large closet for storage. The wonderfully bright and open sunroom that has seating for two sofas, chairs and coffee table, in addition to a six person breakfast table. All of this overlooks the beautiful bricked patio with a 30 year Japanese maple just outside and plenty of room on the patio for a full set of outdoor furniture. This sunroom has functional windows with screens to let in fresh air and lots of sun! As you walk to the family room, one will note the spacious area where two full sofas and several extra club chairs allow for family movie nights and easy entertaining in front of the gas log fireplace. Two sides of the room have built-in bookshelves as well as a wet bar behind cabinetry. The formal Living room, also very graciously sized, boasts floor to ceiling picture windows, double paned with true divided light, overlooking the pool and the additional back yard area. This gorgeous room has a formal gas fireplace and can be seen as one enters from the front door. Hallway is extra wide which leads to the four bedroom areas. Master Bedroom provides enough space for king sized bed, sofa, chairs and armoire Master bathroom, newly renovated, exudes quality renovations and exquisite taste with marble floors, separate closets, built-in drawers and cabinets, double vanities, walk-in shower with dual shower heads, and a soaking tub. All three secondary bedrooms are large enough for king sized beds and additional pieces such as small settees or chairs and desks. Front bedroom/bathroom serves as a possible guest room, and the back two bedrooms can be sealed with the solid-wood door for privacy and noise control. The permanent attic stairs lead to a very usable attic space which could be easily finished or just used for easy access storage. The large walk-in cedar closet in this attic is every homeowner's dream! Basement leads to a full bathroom, full bedroom or office, a large bar area, and a playroom or living space, and there is access to the back yard where there is a heated pool with jacuzzi and waterfall on one side and a large play area or natural space on the other side. Whole house Generac generator is serviced by Perkins.
Closed
$1,275,000
2025 Breckenridge Dr, Atlanta, GA 30345
5beds
5,216sqft
Single Family Residence
Built in 1965
0.95 Acres Lot
$1,284,500 Zestimate®
$244/sqft
$7,605 Estimated rent
Home value
$1,284,500
$1.18M - $1.40M
$7,605/mo
Zestimate® history
Owner options
List your home for rent
$7,605/mo
Rent Zestimate®
Find your next renter with Zillow Rental Manager. Plus, with online applications, you can quickly screen prospective tenants – for free.
$7,605/mo
Rent Zestimate®
Refinance and save
$8,445/mo
Est. payment
Refinancing to a lower rate could help reduce your monthly payments and save thousands over the life of the loan.
$8,445/mo
Est. payment
Explore your selling options
Work with a Zillow partner agent
Leverage their expertise and Zillow's premium Showcase listings to get your home seen by more buyers.
Get startedList with your own agent
Get your home in front of millions of buyers by listing it on Zillow.
Learn how to do itSell it yourself
Take full control of how buyers see your home on Zillow by listing For Sale by Owner (FSBO).
List your homeWhat's special
Gas log fireplaceFormal gas fireplaceCrown molding throughoutRenovated half bathAppliance garageMarble floorsSeveral living spaces
Zillow last checked:
Listing updated:
Listed by:
Brenda Beadles 404-271-3583,
RE/MAX Metro Atlanta
Bought with:
Chad Carter, 333557
Keller Williams Realty
Source: GAMLS,MLS#: 10711244
Facts & features
Interior
Bedrooms & bathrooms
- Bedrooms: 5
- Bathrooms: 5
- Full bathrooms: 4
- 1/2 bathrooms: 1
- Main level bathrooms: 3
- Main level bedrooms: 4
Rooms
- Room types: Exercise Room, Foyer, Laundry, Office, Sun Room
Dining room
- Features: Seats 12+
Kitchen
- Features: Breakfast Bar, Breakfast Room, Kitchen Island, Walk-in Pantry
Heating
- Central, Natural Gas, Zoned
Cooling
- Ceiling Fan(s), Central Air, Electric, Zoned
Appliances
- Included: Dishwasher, Disposal, Double Oven, Dryer, Microwave, Other, Refrigerator, Washer
- Laundry: Mud Room
Features
- Bookcases, High Ceilings, Master On Main Level, Walk-In Closet(s), Wet Bar
- Flooring: Carpet, Hardwood
- Windows: Double Pane Windows
- Basement: Bath Finished,Daylight,Exterior Entry,Finished,Interior Entry
- Number of fireplaces: 2
- Fireplace features: Family Room, Gas Log, Gas Starter, Living Room, Masonry
- Common walls with other units/homes: No Common Walls
Interior area
- Total structure area: 5,216
- Total interior livable area: 5,216 sqft
- Finished area above ground: 4,221
- Finished area below ground: 995
Property
Parking
- Total spaces: 2
- Parking features: Carport
- Has carport: Yes
Accessibility
- Accessibility features: Accessible Approach with Ramp, Accessible Entrance, Accessible Kitchen
Features
- Levels: One
- Stories: 1
- Patio & porch: Patio
- Exterior features: Garden
- Has private pool: Yes
- Pool features: Heated, In Ground
- Fencing: Back Yard,Fenced,Wood
- Has view: Yes
- View description: Seasonal View
- Waterfront features: No Dock Or Boathouse
- Body of water: None
Lot
- Size: 0.95 Acres
- Features: Cul-De-Sac, Level
Details
- Parcel number: 18 192 16 022
Construction
Type & style
- Home type: SingleFamily
- Architectural style: Brick 4 Side,Traditional
- Property subtype: Single Family Residence
Materials
- Brick
- Roof: Other
Condition
- Resale
- New construction: No
- Year built: 1965
Utilities & green energy
- Electric: Generator
- Sewer: Public Sewer
- Water: Public
- Utilities for property: Cable Available, Electricity Available, Natural Gas Available, Water Available
Green energy
- Water conservation: Low-Flow Fixtures
Community & HOA
Community
- Features: Park, Pool, Swim Team, Tennis Court(s), Walk To Schools, Near Shopping
- Subdivision: Breckenridge
HOA
- Has HOA: No
- Services included: None
Location
- Region: Atlanta
Financial & listing details
- Price per square foot: $244/sqft
- Tax assessed value: $862,700
- Annual tax amount: $10,307
- Date on market: 3/26/2026
- Cumulative days on market: 5 days
- Listing agreement: Exclusive Right To Sell
- Electric utility on property: Yes
Price history
| Date | Event | Price |
|---|---|---|
| 4/17/2026 | Sold | $1,275,000$244/sqft |
Source:  GAMLS #10711244 Report a problem GAMLS #10711244 Report a problem | ||
| 3/27/2026 | Pending sale | $1,275,000$244/sqft |
Source:  FMLS GA #7734558 Report a problem FMLS GA #7734558 Report a problem | ||
| 3/26/2026 | Listed for sale | $1,275,000$244/sqft |
Source: GAMLS #10711244 Report a problem | ||
Public tax history
| Year | Property taxes | Tax assessment |
|---|---|---|
| 2025 | $10,307 -11.3% | $345,079 |
| 2024 | $11,623 +9% | $345,079 -5.7% |
| 2023 | $10,663 +19.9% | $365,800 +39.6% |
| 2022 | $8,892 +24.3% | $262,000 +26.2% |
| 2021 | $7,152 -10.9% | $207,600 -10.8% |
| 2020 | $8,027 +22% | $232,800 +20.5% |
| 2019 | $6,581 +2.1% | $193,120 +1.8% |
| 2018 | $6,444 -24.5% | $189,640 -21.2% |
| 2017 | $8,530 -1.1% | $240,760 -3.6% |
| 2016 | $8,623 | $249,880 -7.2% |
| 2014 | $8,623 | $269,400 +46.7% |
| 2013 | -- | $183,680 |
| 2012 | -- | $183,680 -29% |
| 2011 | -- | $258,880 |
| 2010 | $8,170 | $258,880 |
| 2009 | $8,170 +5% | $258,880 |
| 2008 | $7,777 +1.7% | $258,880 |
| 2007 | $7,647 | $258,880 +3.4% |
| 2006 | $7,647 +4.3% | $250,320 +2.1% |
| 2005 | $7,328 +15.3% | $245,120 +12.6% |
| 2004 | $6,354 +15.5% | $217,760 +14.1% |
| 2003 | $5,500 +17.4% | $190,800 |
| 2002 | $4,687 +11.1% | $190,800 |
| 2001 | $4,218 | $190,800 |
Find assessor info on the county website
Neighborhood: 30345
Nearby homes
- $1,004,1004 bd3 ba3k sqft1925 Castleway Ln, Atlanta, GA 30345Off Market
- $794,1004 bd3 ba3.1k sqft1933 Castleway Ln, Atlanta, GA 30345Off Market
- $978,1005 bd4 ba2.6k sqft2741 Breckenridge Way, Atlanta, GA 30345Off Market
- $562,7005 bd5 ba2.9k sqft2741 Breckenridge Way NE, Atlanta, GA 30345Off Market
- $906,0003 bd3 ba2.5k sqft1915 Castleway Ln, Atlanta, GA 30345Off Market
- $963,0005 bd2 ba3.2k sqft2041 Breckenridge Dr, Atlanta, GA 30345Off Market
- $803,1004 bd3 ba2.5k sqft2731 Breckenridge Way, Atlanta, GA 30345Off Market
- $776,2006 bd3 ba3.7k sqft2026 Breckenridge Dr, Atlanta, GA 30345Off Market
Nearby schools
GreatSchools rating
- 9/10Briarlake Elementary SchoolGrades: PK-5Distance: 0.5 mi
- 5/10Henderson Middle SchoolGrades: 6-8Distance: 2.4 mi
- 6/10Lakeside High SchoolGrades: 9-12Distance: 0.6 mi
Schools provided by the listing agent
- Elementary: Briarlake
- Middle: Henderson
- High: Lakeside
Source: GAMLS. This data may not be complete. We recommend contacting the local school district to confirm school assignments for this home.
Get a cash offer in 3 minutes
Find out how much your home could sell for in as little as 3 minutes with a no-obligation cash offer.
Estimated market value
$1,284,500
Get a cash offer in 3 minutes
Find out how much your home could sell for in as little as 3 minutes with a no-obligation cash offer.
Estimated market value
$1,284,500
- Georgia
- Dekalb County
- Atlanta
- 30345
- 2025 Breckenridge Dr
