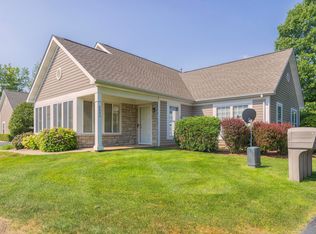
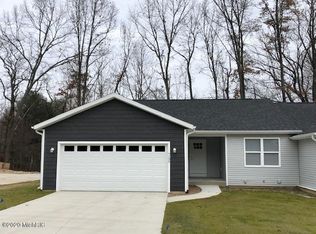
Premium condo unit in the Village at Brighton Lane; not many condos available in Portage in this price range and setting. This expansive one story floor plan with plentiful windows features an open living room with a vaulted ceiling, gas fireplace and built in shelving. Four seasons sun room faces west; accessed via French double doors off living room. Modern kitchen with pantry and eating area is open to the spacious dining area. Master bedroom with vaulted ceiling, large walk in closet and private bath with walk in shower and double sinks. Two standard bedrooms have closets with double sliding doors. Second bathroom with tub/shower and extra storage below sink. Main floor laundry with full size appliances in utility room between kitchen and two car attached garage with epoxy floor, finished walls and ceiling. Lighted attic storage 18' x 8' with pull-down access. Neutral colors and white wide horizontal blinds throughout. Many amenities added including 11x12 concrete patio, wall cabinets in laundry area, custom roller blinds in west facing bedroom, new beige plush carpeting in 2015, bedroom ceiling fans, abundant perennials in flower beds. Property is professionally landscaped with substantial number of trees, shrubs and flowers; maintenance is exceptional. Generous property design on private road with four units per cul-de-sac and space for visitor parking. The 32 unit complex is backed by a wooded area with access to the Portage paved walking and biking path. Contact Teri for appointment: 313-610-8054 or ashnc81@live.com.
This property is not currently displayed as for sale or rent on Zillow. This may be different from what's on other websites or public sources.