Skip main navigation
Sold for $640,000
  • $640,000

    2025 Broadway, Clearwater, FL 33755

    3beds
    1,344sqft
    Single Family Residence
    Built in 1972
    7,471 Square Feet Lot
    $611,800 Zestimate®
    $476/sqft
    $2,932 Estimated rent

    Home value

    $611,800

    $575,000 - $649,000

    $2,932/mo

    Zestimate® history
    Loading
    Loading...

    Owner options

    List your home for rent

    $2,932/mo

    Rent Zestimate®

    Find your next renter with Zillow Rental Manager. Plus, with online applications, you can quickly screen prospective tenants – for free.

    Learn more

    $2,932/mo

    Rent Zestimate®

    Refinance and save

    $4,388/mo

    Est. payment

    Refinancing to a lower rate could help reduce your monthly payments and save thousands over the life of the loan.

    See today's rates

    $4,388/mo

    Est. payment

    Explore your selling options

    Work with a Zillow partner agent

    Leverage their expertise and Zillow's premium Showcase listings to get your home seen by more buyers.

    Get started

    List with your own agent

    Get your home in front of millions of buyers by listing it on Zillow.

    Learn how to do it

    Sell it yourself

    Take full control of how buyers see your home on Zillow by listing For Sale by Owner (FSBO).

    List your home

    What's special

    Open patio diningNew ductworkNew doorsGlass windowsImpressive lanaiCustom pull-out drawersDouble gate
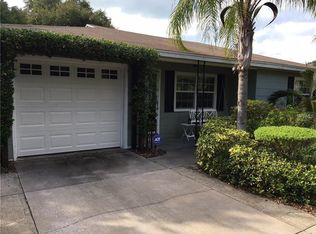
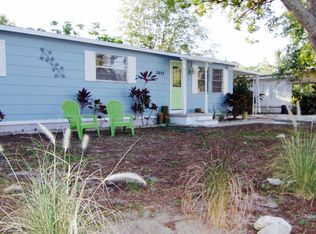
    Location Rules in Real Estate Value! Welcome to THE 3bd/2ba Home You Have Been Looking For: FULLY UPDATED >$125k Worth of *RECENT* RENOVATIONS! Mins to Downtown Dunedin/Clearwater, Blue Jays Stadium, Sunset Strolls Along Edgewater Dr; or Hop on the Pinellas Trail- From YOUR Backyard! This Home Possesses ALL the Glitz, Style, & Tasteful Decor You’d Want in a Fully Renovated Home: Waterproof Laminate Floors Throughout (=$8k), Quartz Adorned Light Shaker Cabinets in Kitchen w/Beautiful Stainless Appliances – Including Low Profile Microwave & Double Convection Range, Herringbone Glass Tile Backsplash, Full Pantry, Custom Pull-Out Drawers, Under Cab Lighting, w/ a Large Serving Window Opening Up to Living Room (2019 = $31k); Caribbean Blue Toned Paint w/Accent Walls; Full Bathroom ADDITION in Hallway: Everything NEW + Laundry & Utility Room Reconfigured to Create a Stackable Washer/Dryer Laundry Closet in Hallbath (2019 =$11k) – Yet, Very Practical & Useful Home Investments Were NOT Overlooked! Such as, a Full Addition (2019 =$31k) Added to End of Home, Creating a Spacious Living Room w/Impact Glass Windows & Double Insulation; & MASSIVE Screened Lanai Addition (2019 =$22k) w/Vaulted Ceiling, Insulated Roof Aligned w/Home’s Natural Roofline for Aesthetics. Screened Lanai Entered from 2 Sets of Steps w/ French Doors, Leading from BOTH Owner’s Retreat & Bedroom #3 (2019 =$11k) – This Impressive Lanai w Custom Concrete Flooring WILL Be Your Main Hangout Spot for BBQs, Sports Watching Parties, Family or Holiday Gatherings, & Just Chilling Out at Home – It’s Absolutely Gorgeous! Owner’s Retreat Features Updated En Suite Bathroom w/Tub for Those Candle-Lit Bubble Baths! Well-Thought-Out, Lush Tropical Landscaping has been Carefully Curated & Tended to, by the Long-Time Owner! Fla-Friendly Native Landscaping (e.g. Bamboo, Palm Trees, Crotons, Creeping Jasmine) Surrounds this ‘Coastal Vibes’ Home, Establishing a Boundary of Privacy (+ a Full Privacy Fence)! Meandering Pathways Lead You Around the Home & Truly Spark Joy – w/ a Double Gate for Backyard Entry! There are MANY ‘Spaces’ Curated Outdoors to Enjoy w/Purpose! A Well Sized .17 Acre Lot Abuts Charles Park + the Home Being Positioned Perpendicular to Broadway, Creates MORE Privacy by Design! Parking Abounds w/an Extended Concrete Driveway (=$2k) + Gravel Turn About/Golf Cart Parking, + Plenty of Extra Parking Always Available in Charles Park Driveway. There’s MORE: Roof ($8k = 2023); New Sewer Line from House to Street Hookup ($3k = 2023); Natural Gas Line Added from Street for a RINNAI Gas Tankless Water Heater ($8k = 2019); 3-Ton HVAC + NEW Ductwork + 26.4 R-Value Insulation ($6k = 2019 + $5k =2021); New Doors, Ceiling Fans & Closets Built Out Throughout Home (2019 = $10k); Landscape Lighting (=$2k); + Convenient French Door w/New Steps Built Off Kitchen, Leads to Open Patio Dining in Backyard (2019 = $6k) Front Porch Steps Rebuilt! GE 150-Amp Electric Panel. 2 Substantial Sheds for Outside Storage! Includes Generator, 8' Heater, Smart TV, Pre-Wired Hot Tub Hookup Box + 110 Outlet for RV/Golf Cart Charging, All Added in Lanai Addition! Space for Kayak Storage, Bikes, & Any Toys! Close to Coast, Yet in Flood Zone X + NON Evacuation! A Premier Location, Amazingly Cared for w/Thoughtful Intentional Updates, Fully Renovated + All the Important Features Done – All That is Left, is for YOU to MOVE IN... This Home is MOVE-In-Ready! Click on Link to Watch Video Tour! Call TODAY to Schedule a Tour!

    Zillow last checked:

    Listing updated:

    Listing Provided by:

    Sara LaRock 727-998-2040,

    LAROCK REALTY & PROPERTY MGMT. 727-998-2040

    Bought with:

    Kathie Lea, 708514

    EXP REALTY

    Source: Stellar MLS,MLS#: U8201313MLS LogoOriginating MLS: Pinellas Suncoast

    Facts & features

    Interior

    Bedrooms & bathrooms
    • Bedrooms: 3
    • Bathrooms: 2
    • Full bathrooms: 2
    Primary bedroom
    • Features: Ceiling Fan(s), En Suite Bathroom, Built-in Closet
    • Level: First
    • Dimensions: 11.3x11
    Bedroom 2
    • Features: Ceiling Fan(s), Built-in Closet
    • Level: First
    • Dimensions: 11.3x11
    Bedroom 3
    • Features: Ceiling Fan(s), Walk-In Closet(s)
    • Level: First
    • Dimensions: 10.4x11
    Primary bathroom
    • Features: En Suite Bathroom, Exhaust Fan, Single Vanity, Stone Counters, Tall Countertops, Tub With Shower
    • Level: First
    • Dimensions: 7.1x7.8
    Bathroom 2
    • Features: Exhaust Fan, Shower No Tub, Single Vanity, Stone Counters, Tall Countertops, Window/Skylight in Bath
    • Level: First
    • Dimensions: 7.1x6
    Balcony porch lanai
    • Features: Ceiling Fan(s)
    • Level: First
    • Dimensions: 17.8x22.8
    Dining room
    • Features: Built-In Shelving
    • Level: First
    • Dimensions: 11x15.6
    Kitchen
    • Features: Exhaust Fan, Pantry, Stone Counters, Tall Countertops
    • Level: First
    • Dimensions: 12.2x14
    Living room
    • Features: Ceiling Fan(s)
    • Level: First
    • Dimensions: 11x22.8
    Heating
    • Central, Electric
    Cooling
    • Central Air
    Appliances
    • Included: Convection Oven, Dishwasher, Disposal, Dryer, Gas Water Heater, Ice Maker, Microwave, Range, Range Hood, Tankless Water Heater, Washer
    • Laundry: Inside, Laundry Closet
    Features
    • Built-in Features, Ceiling Fan(s), Living Room/Dining Room Combo, Primary Bedroom Main Floor, Solid Surface Counters, Solid Wood Cabinets, Stone Counters, Thermostat, Walk-In Closet(s)
    • Flooring: Laminate, Vinyl
    • Doors: French Doors
    • Windows: Blinds, Double Pane Windows, Drapes, Storm Window(s), Insulated Windows, Shutters
    • Has fireplace: No
    Interior area
    • Total structure area: 1,604
    • Total interior livable area: 1,344 sqft

    Property

    Parking
    • Parking features: Driveway, Golf Cart Parking, Ground Level, On Street, Other, Oversized
    • Has uncovered spaces: Yes
    Features
    • Levels: One
    • Stories: 1
    • Patio & porch: Covered, Enclosed, Front Porch, Patio, Screened
    • Exterior features: Irrigation System, Lighting, Private Mailbox, Rain Gutters, Sidewalk
    • Fencing: Fenced,Wood
    • Has view: Yes
    • View description: Garden, Park/Greenbelt, Trees/Woods
    • Waterfront features: Waterfront
    Lot
    • Size: 7,471 sqft
    • Features: Corner Lot, City Lot, Landscaped, Level, Near Golf Course, Near Marina, Near Public Transit, Sidewalk, Above Flood Plain, Non Toxic Fertilizer/Pesticides
    • Residential vegetation: Bamboo, Mature Landscaping, Oak Trees, Trees/Landscaped
    Details
    • Additional structures: Shed(s)
    • Parcel number: 032915474300010300
    • Special conditions: None

    Construction

    Type & style
    • Home type: SingleFamily
    • Architectural style: Coastal,Ranch
    • Property subtype: Single Family Residence
    Materials
    • Vinyl Siding, Wood Frame
    • Foundation: Crawlspace, Slab
    • Roof: Metal,Shingle
    Condition
    • Completed
    • New construction: No
    • Year built: 1972

    Utilities & green energy

    • Sewer: Public Sewer
    • Water: Public
    • Utilities for property: BB/HS Internet Available, Cable Connected, Electricity Connected, Fire Hydrant, Natural Gas Connected, Phone Available, Public, Sewer Connected, Sprinkler Recycled, Street Lights, Underground Utilities, Water Connected
    Green energy
    • Energy efficient items: HVAC, Insulation, Water Heater
    • Indoor air quality: No Smoking-Interior Buildg, No/Low VOC Cabinets/Counters, No/Low VOC Flooring, No/Low VOC Paint/Finish, Non Toxic Pest Control
    • Water conservation: Fl. Friendly/Native Landscape

    Community & neighborhood

    Security
    • Security features: Security Lights, Smoke Detector(s)
    Community
    • Community features: Community Boat Ramp, Public Boat Ramp, Water Access, Waterfront, Golf Carts OK, Park, Playground, Restaurant, Sidewalks
    Location
    • Region: Clearwater
    • Subdivision: LA JOLLA SUB

    HOA & financial

    HOA
    • Has HOA: No
    Other fees
    • Pet fee: $0 monthly
    Other financial information
    • Total actual rent: 0

    Other

    Other facts
    • Listing terms: Cash,Conventional,VA Loan
    • Ownership: Fee Simple
    • Road surface type: Paved, Concrete

    Price history

    DateEventPrice
    7/26/2023Sold$640,000-0.8%$476/sqft
    Source: Stellar MLS #U8201313 Report a problem
    6/20/2023Pending sale$645,000$480/sqft
    Source: Stellar MLS #U8201313 Report a problem
    6/1/2023Listed for sale$645,000$480/sqft
    Source: Stellar MLS #U8201313 Report a problem
    5/29/2023Pending sale$645,000$480/sqft
    Source: Stellar MLS #U8201313 Report a problem
    5/24/2023Listed for sale$645,000+75782.4%$480/sqft
    Source: Stellar MLS #U8201313 Report a problem
    11/28/2009Listing removed$850$1/sqft
    Source: Prudential Real Estate #7429634 Report a problem
    9/22/2009Listed for sale$850-99%$1/sqft
    Source: Prudential Real Estate #7429634 Report a problem
    9/12/2003Sold$86,000+32.3%$64/sqft
    Source: Public Record Report a problem
    7/22/2002Sold$65,000$48/sqft
    Source: Public Record Report a problem

    Public tax history

    YearProperty taxesTax assessment
    2024$9,294 +308.9%$490,475 +196.9%
    2023$2,273 +3.6%$165,211 +3%
    2022$2,193 -0.5%$160,399 +3%
    2021$2,205 +0.7%$155,727 +1.4%
    2020$2,190 -48.3%$153,577 -24.7%
    2019$4,234 $203,989 +100.1%
    2018$4,234 +268.1%$101,956 +2.1%
    2017$1,150 +7.5%$99,859 +2.1%
    2016$1,070 -1.5%$97,805 +0.7%
    2015$1,086 +1%$97,125 +0.8%
    2014$1,075 +1.5%$96,354 +1.5%
    2013$1,060 +33.8%$94,930 +1.7%
    2012$792 $93,343 -16.4%
    2011-- $111,642 +16.1%
    2010-- $96,120 -12.8%
    2009-- $110,175 -28.8%
    2008$3,151 $154,800 -19.8%
    2007-- $192,900 +39.9%
    2005-- $137,900 +46.1%
    2004$2,168 +14%$94,400 +14.6%
    2003$1,902 +13.8%$82,400 -1%
    2002$1,672 $83,200 +14.9%
    2001$1,672 +17.9%$72,400 +17.3%
    2000$1,419 $61,700

    Find assessor info on the county website

    Neighborhood: Edgewater Drive

    Nearby schools

    GreatSchools rating
    Schools provided by the listing agent
    • Elementary: Sandy Lane Elementary-PN
    • Middle: Dunedin Highland Middle-PN
    • High: Dunedin High-PN

    Source: Stellar MLS. This data may not be complete. We recommend contacting the local school district to confirm school assignments for this home.

    Get a cash offer in 3 minutes
    Find out how much your home could sell for in as little as 3 minutes with a no-obligation cash offer.
    Estimated market value
    $611,800
    Get a cash offer in 3 minutes
    Find out how much your home could sell for in as little as 3 minutes with a no-obligation cash offer.
    Estimated market value
    $611,800