Skip main navigation
Sold cren member
  • $849,999

    2025 Brook Way, Montrose, CO 81403

    3beds
    3,065sqft
    Stick Built
    Built in 2010
    0.63 Acres Lot
    $917,400 Zestimate®
    $277/sqft
    $3,874 Estimated rent

    Home value

    $917,400

    $872,000 - $963,000

    $3,874/mo

    Zestimate® history
    Loading
    Loading...

    Owner options

    List your home for rent

    $3,874/mo

    Rent Zestimate®

    Find your next renter with Zillow Rental Manager. Plus, with online applications, you can quickly screen prospective tenants – for free.

    Learn more

    $3,874/mo

    Rent Zestimate®

    Refinance and save

    $4,817/mo

    Est. payment

    Refinancing to a lower rate could help reduce your monthly payments and save thousands over the life of the loan.

    See today's rates

    $4,817/mo

    Est. payment

    Explore your selling options

    Work with a Zillow partner agent

    Leverage their expertise and Zillow's premium Showcase listings to get your home seen by more buyers.

    Get started

    List with your own agent

    Get your home in front of millions of buyers by listing it on Zillow.

    Learn how to do it

    Sell it yourself

    Take full control of how buyers see your home on Zillow by listing For Sale by Owner (FSBO).

    List your home

    What's special

    Close to shoppingAdditional storage cabinetsCustom designed luxury homeLuxurious master suiteFormal dining roomCustom stone vent hoodStainless appliances
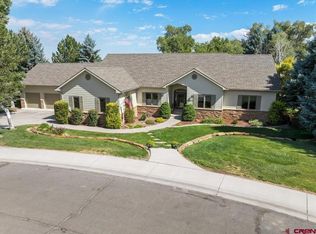
    This custom designed luxury home is situated on a corner lot in The Brook subdivision. It is impeccably kept by the original owners whose design and style are top notch. You can't help but love the adorable stoned facade in the front of the home and the beautiful landscaped yard. This 3065 sft home has it all - a split floor plan with 3 bedrooms, 2.5 baths, a formal dining room, office, living room, separate family room, and a kitchen with room for breakfast table. Beautiful solid oak flooring runs throughout the main living areas with carpet in the bedrooms. Enjoy culinary delights in the gourmet kitchen boasting stunning stained hickory cabinets, luxurious granite countertops, stainless appliances, under cabinet lighting and a custom stone vent hood. Cozy up to the pellet stove in the living room or hide away in the family room with a good book. The whole house is wired with a sound system so you never miss a beat no matter what room you are in. Retreat to the luxurious master suite featuring a walk-in closet and a spa-like ensuite bathroom, providing a tranquil oasis for relaxation in the jetted tub or elegantly tiled shower. You can access the covered back patio from the master bedroom or the living room. It is wired and ready for a hot tub, if you want to add one, and a natural gas hookup for grilling. The owners have installed an irrigated garden area and 4 different fruit trees for the perfect summer harvest. Shed is on concrete and has 220 hookup. Additional storage cabinets are provided in the extra large finished 3 car garage. This meticulously maintained home offers a rare combination of luxury, comfort, and functionality, making it the perfect place to call home. Located on the southern side of town, close to shopping, Rec. center, and schools. Don't miss out on the opportunity to make this stunning property yours!

    Zillow last checked:

    Listing updated:

    Listed by:

    Michelle Keltz C:970-901-9159,

    The Real Estate Store

    Bought with:

    Kimberly Kettle

    NextHome Virtual

    Source: CREN,MLS#: 811840MLS Logo

    Facts & features

    Interior

    Bedrooms & bathrooms
    • Bedrooms: 3
    • Bathrooms: 3
    • Full bathrooms: 2
    • 1/2 bathrooms: 1
    Primary bedroom
    • Level: Main
    Dining room
    • Features: Breakfast Nook, Kitchen Bar, Separate Dining
    Cooling
    • Central Air, Ceiling Fan(s)
    Appliances
    • Included: Range, Dishwasher, Disposal, Microwave, Convection Oven, Oven-Wall
    • Laundry: W/D Hookup
    Features
    • Ceiling Fan(s), Sound System, Vaulted Ceiling(s), Granite Counters, Walk-In Closet(s)
    • Flooring: Carpet-Partial, Hardwood, Tile
    • Basement: Crawl Space
    • Has fireplace: Yes
    • Fireplace features: Angle nook, Living Room, Pellet Stove
    Interior area
    • Total structure area: 3,065
    • Total interior livable area: 3,065 sqft
    • Finished area above ground: 3,065

    Property

    Parking
    • Total spaces: 3
    • Parking features: Attached Garage, Garage Door Opener
    • Attached garage spaces: 3
    Features
    • Levels: One
    • Stories: 1
    • Patio & porch: Patio, Covered Porch
    • Exterior features: Landscaping, Irrigation Water, Lawn Sprinklers, Irrigation Pump
    Lot
    • Size: 0.63 Acres
    • Features: Corner Lot
    Details
    • Additional structures: Shed(s), Shed/Storage
    • Parcel number: 399304406008

    Construction

    Type & style
    • Home type: SingleFamily
    • Architectural style: Ranch
    • Property subtype: Stick Built
    Materials
    • Wood Frame, Stone, Stucco
    • Roof: Composition
    Condition
    • New construction: No
    • Year built: 2010

    Utilities & green energy

    • Sewer: Public Sewer
    • Water: Public
    • Utilities for property: Electricity Connected, Natural Gas Connected

    Community & HOA

    Community
    • Subdivision: The Brook
    HOA
    • Has HOA: Yes
    • HOA name: The Brook
    Location
    • Region: Montrose

    Financial & listing details

    • Price per square foot: $277/sqft
    • Tax assessed value: $837,780
    • Annual tax amount: $3,112
    • Date on market: 9/6/2024
    • Has irrigation water rights: Yes
    • Electric utility on property: Yes
    • Road surface type: Paved

    Price history

    DateEventPrice
    6/20/2024Sold$849,999$277/sqft
    Source: CREN #811840 Report a problem
    4/14/2024Contingent$849,999$277/sqft
    Source: CREN #811840 Report a problem
    3/23/2024Listed for sale$849,999$277/sqft
    Source: CREN #811840 Report a problem
    3/21/2024Listing removed$849,999$277/sqft
    Source: NextHome #808265 Report a problem
    1/25/2024Price change$849,999-1.4%$277/sqft
    Source: NextHome #808265 Report a problem
    11/28/2023Price change$862,500-2.5%$281/sqft
    Source: CREN #808265 Report a problem
    10/24/2023Price change$885,000-1.6%$289/sqft
    Source: CREN #808265 Report a problem
    9/27/2023Listed for sale$899,000+1023.8%$293/sqft
    Source: CREN #808265 Report a problem
    11/4/2010Sold$80,000$26/sqft
    Source: Public Record Report a problem

    Public tax history

    YearProperty taxesTax assessment
    2024$3,734 -6.8%$56,130 -3.6%
    2023$4,007 +41.1%$58,230 +45.5%
    2022$2,839 +13.8%$40,030 -2.8%
    2021$2,495 -0.6%$41,180 +10.7%
    2020$2,512 $37,190
    2019$2,512 +12.3%$37,190 +15.1%
    2018$2,236 +0.8%$32,300
    2017$2,218 $32,300 -10.2%
    2016$2,218 -7%$35,960
    2015$2,385 +16.9%$35,960 +9.2%
    2014$2,041 +0.8%$32,920
    2013$2,024 +0.1%$32,920 -5.3%
    2012$2,022 $34,770 +138%
    2011-- $14,610
    Find assessor info on the county website

    Neighborhood: 81403

    Nearby schools

    GreatSchools rating
    Schools provided by the listing agent
    • Elementary: Cottonwood K-5
    • Middle: Columbine 6-8
    • High: Montrose 9-12

    Source: CREN. This data may not be complete. We recommend contacting the local school district to confirm school assignments for this home.

    Get pre-qualified for a loan
    At Zillow Home Loans, we can pre-qualify you in as little as 5 minutes with no impact to your credit score.

    An equal housing lender. NMLS #10287.

    Sell for more on Zillow
    Get a Zillow Showcase℠ listing at no additional cost and you could sell for .
    $917,400
    2% more
    +$18,348
    With Zillow Showcase(estimated)
    $935,748