Welcome home to this spacious and bright end-unit townhome nestled within a tranquil cul-de-sac in highly sought-after Glenview Place. Boasting an abundance of natural light and expansive 12-foot vaulted ceilings, this home offers peace and serenity throughout. The dine-in kitchen is chef's delight and features gorgeous cherry cabinets with new hardware, stainless-steel appliances, new granite countertops, new tile backsplash and new modern lighting fixture creating a perfect space for culinary enthusiasts. Gleaming bamboo flooring flows gracefully from the spacious living and dining areas to the roomy bedrooms, adding an element of warmth and elegance. Retire at the end of a long day to the spacious primary suite with 3 separate closets including a large walk-in plus a dressing/sitting area. Indulge in relaxation within the primary bath featuring a large soaking tub, step-in shower with a new rainfall showerhead, new hardware, new faucets and new lighting plus dual sinks for added convenience. The second bedroom is perfect for out of town guests and offers plenty of other versatile options including a nursery, office, workout room or library. Fall in love with the convenience of a newly renovated in-unit laundry room with new floor and new Wi-Fi-controlled washer/dryer. Savor morning coffee or get lost in a new book with a glass of wine on the newly rebuilt balcony, your own private retreat from the world, and immerse yourself in the serenity of treetop views. Other recent updates include Smart Nest Thermostat, Wi-Fi controlled smart front-door lock, new smart garage door opener, new yard sprinkler system, updated landscaping, new roof in 2021 and interior paint throughout in 2020, all adding to the allure of this property. Additionally, a transferable home warranty from Super Home Warranty through 8/2024 offers peace of mind. Conveniently located near, and accessible to, I294, Chicago Executive and O'Hare airports, schools, shopping, restaurants, and nature trails. Don't miss your opportunity to make this wonderful home in Glenview Place your own.
Closed
$360,000
2025 Cambria Ct, Northbrook, IL 60062
2beds
1,650sqft
Townhouse, Single Family Residence
Built in 1998
-- sqft lot
$397,900 Zestimate®
$218/sqft
$3,002 Estimated rent
Home value
$397,900
$362,000 - $434,000
$3,002/mo
Zestimate® history
Owner options
List your home for rent
$3,002/mo
Rent Zestimate®
Find your next renter with Zillow Rental Manager. Plus, with online applications, you can quickly screen prospective tenants – for free.
$3,002/mo
Rent Zestimate®
Refinance and save
$2,911/mo
Est. payment
Refinancing to a lower rate could help reduce your monthly payments and save thousands over the life of the loan.
$2,911/mo
Est. payment
Explore your selling options
Work with a Zillow partner agent
Leverage their expertise and Zillow's premium Showcase listings to get your home seen by more buyers.
Get startedList with your own agent
Get your home in front of millions of buyers by listing it on Zillow.
Learn how to do itSell it yourself
Take full control of how buyers see your home on Zillow by listing For Sale by Owner (FSBO).
List your homeWhat's special
Zillow last checked:
Listing updated:
Listed by:
Michael Cell, ABR,GRI 847-509-0200,
@properties Christie's International Real Estate
Bought with:
Kelly Dunn Rynes
Berkshire Hathaway HomeServices Chicago
Source: MRED as distributed by MLS GRID,MLS#: 11983264
Facts & features
Interior
Bedrooms & bathrooms
- Bedrooms: 2
- Bathrooms: 2
- Full bathrooms: 2
Rooms
- Room types: Foyer
Primary bedroom
- Features: Flooring (Hardwood), Window Treatments (Shades), Bathroom (Full, Double Sink, Tub & Separate Shwr)
- Level: Second
- Area: 187 Square Feet
- Dimensions: 11X17
Bedroom 2
- Features: Flooring (Hardwood), Window Treatments (Shades)
- Level: Second
- Area: 130 Square Feet
- Dimensions: 10X13
Dining room
- Features: Flooring (Hardwood), Window Treatments (Blinds)
- Level: Second
- Area: 140 Square Feet
- Dimensions: 10X14
Foyer
- Features: Flooring (Ceramic Tile)
- Level: Main
- Area: 56 Square Feet
- Dimensions: 7X8
Kitchen
- Features: Kitchen (Eating Area-Table Space, Island, Pantry-Closet, Granite Counters, Updated Kitchen), Flooring (Ceramic Tile), Window Treatments (Blinds)
- Level: Second
- Area: 190 Square Feet
- Dimensions: 10X19
Laundry
- Features: Flooring (Vinyl)
- Level: Second
- Area: 42 Square Feet
- Dimensions: 6X7
Living room
- Features: Flooring (Hardwood), Window Treatments (Curtains/Drapes)
- Level: Second
- Area: 264 Square Feet
- Dimensions: 12X22
Heating
- Natural Gas, Forced Air
Cooling
- Central Air
Appliances
- Included: Range, Dishwasher, Refrigerator, Washer, Dryer, Disposal, Stainless Steel Appliance(s), Gas Water Heater
- Laundry: Washer Hookup, Upper Level, In Unit
Features
- Cathedral Ceiling(s), Walk-In Closet(s), Granite Counters
- Flooring: Hardwood
- Basement: None
Interior area
- Total structure area: 0
- Total interior livable area: 1,650 sqft
Property
Parking
- Total spaces: 1
- Parking features: Asphalt, Garage Door Opener, On Site, Garage Owned, Attached, Garage
- Attached garage spaces: 1
- Has uncovered spaces: Yes
Accessibility
- Accessibility features: No Disability Access
Features
- Patio & porch: Deck
Lot
- Features: Common Grounds, Cul-De-Sac
Details
- Parcel number: 04302110291051
- Special conditions: Home Warranty
- Other equipment: Ceiling Fan(s)
Construction
Type & style
- Home type: Townhouse
- Property subtype: Townhouse, Single Family Residence
Materials
- Vinyl Siding, Brick
- Foundation: Concrete Perimeter
- Roof: Asphalt
Condition
- New construction: No
- Year built: 1998
Details
- Warranty included: Yes
Utilities & green energy
- Electric: Circuit Breakers
- Sewer: Public Sewer
- Water: Lake Michigan
Community & HOA
Community
- Security: Carbon Monoxide Detector(s)
- Subdivision: Glenview Place
HOA
- Has HOA: Yes
- Services included: Insurance, Exterior Maintenance, Lawn Care, Scavenger, Snow Removal
- HOA fee: $344 monthly
Location
- Region: Northbrook
Financial & listing details
- Price per square foot: $218/sqft
- Annual tax amount: $6,561
- Date on market: 2/26/2024
- Listing terms: Conventional
- Ownership: Condo
Price history
| Date | Event | Price |
|---|---|---|
| 3/28/2024 | Sold | $360,000+0.3%$218/sqft |
Source:  MRED as distributed by MLS GRID #11983264 Report a problem MRED as distributed by MLS GRID #11983264 Report a problem | ||
| 2/27/2024 | Contingent | $359,000$218/sqft |
Source: MRED as distributed by MLS GRID #11983264 Report a problem | ||
| 2/26/2024 | Listed for sale | $359,000+7.2%$218/sqft |
Source: MRED as distributed by MLS GRID #11983264 Report a problem | ||
| 9/6/2022 | Sold | $335,000-4.3%$203/sqft |
Source: MRED as distributed by MLS GRID #11470309 Report a problem | ||
| 8/8/2022 | Contingent | $350,000$212/sqft |
Source: MRED as distributed by MLS GRID #11470309 Report a problem | ||
| 7/21/2022 | Listed for sale | $350,000$212/sqft |
Source: MRED as distributed by MLS GRID #11470309 Report a problem | ||
Public tax history
Tax history is unavailable.
Neighborhood: 60062
Nearby homes
- $435,0002 bd-- ba194k sqft4520 Concord Ln #K, Northbrook, IL 60062Sold
- $426,2002 bd-- ba194k sqft2029 Cambria Ct #K, Northbrook, IL 60062Off Market
- $457,0003 bd3 ba1.5k sqft2083 Avalon Ct #K, Northbrook, IL 60062Off Market
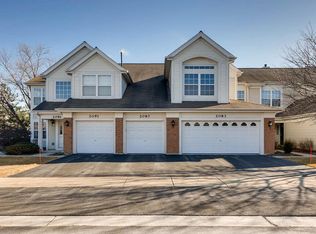
- $426,0002 bd-- ba194k sqft4512 Concord Ln #J, Northbrook, IL 60062Off Market
- $370,0002 bd2 ba194k sqft2039 Avalon Ct #H, Northbrook, IL 60062Off Market
- $429,5002 bd-- ba194k sqft2015 Avalon Ct #L, Northbrook, IL 60062Off Market
- $473,4003 bd3 ba194k sqft4527 Concord Ln #L, Northbrook, IL 60062Off Market
- $455,4003 bd-- ba194k sqft2050 Cambria Ct #M, Northbrook, IL 60062Off Market
- $437,7002 bd-- ba194k sqft2057 Cambria Ct #L, Northbrook, IL 60062Off Market
Nearby schools
GreatSchools rating
- 8/10Henry Winkelman Elementary SchoolGrades: PK-5Distance: 0.7 mi
- 9/10Field SchoolGrades: 6-8Distance: 1.8 mi
- 9/10Glenbrook South High SchoolGrades: 9-12Distance: 1.1 mi
Schools provided by the listing agent
- Elementary: Henry Winkelman Elementary Schoo
- Middle: Field School
- High: Glenbrook South High School
- District: 31
Source: MRED as distributed by MLS GRID. This data may not be complete. We recommend contacting the local school district to confirm school assignments for this home.
Get a cash offer in 3 minutes
Find out how much your home could sell for in as little as 3 minutes with a no-obligation cash offer.
Estimated market value
$397,900
Get a cash offer in 3 minutes
Find out how much your home could sell for in as little as 3 minutes with a no-obligation cash offer.
Estimated market value
$397,900
- Illinois
- Cook County
- Northbrook
- 60062
- 2025 Cambria Ct
Nearby cities
Nearby zip codes
Other Northbrook Topics
