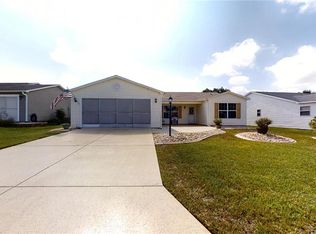
What a great way to say "Welcome to The Villages" other than a "TURN KEY & MOVE-IN-READY" Home.. A perfect Investment Home or a Forever Home. You choose.! **Bond Is PAID-iN-FULL** AUSTIN floor plan with a very enhanced front & back yard. A rare find indeed! Proximity to Spanish Springs at Town Square provides Restaurants, Shopping & Entertainment, also close by you have Recreation, Pools, and Golf galore. Upon approaching this home you'll notice the tranquil Villages you pass by along the way. Once you arrive you will be enchanted by this much-sort-after additional Golf Cart parking to the left off the painted driveway ending at the 1.5 car garage that sports a garage screen. This additional parking area was created with pavers, terracing, block curb-it, bark, stone & mature landscape including a beautiful palm tree. This is certainly unique. If that is not exciting continue around to the secluded rear yard. An entertainers delight.! Coming from inside an enclosed residential lanai to this secluded, brick-paved, treed oasis complete with a wooden swing. The ambiance here is much desired as well. {No kissing lanai's here as this area backs a quiet street.} ***** LET ME SHARE THE ENHANCEMENTS & UPGRADES WITHIN, AS THE HOME WAS RENOVATED 2-3 YEARS AGO. *Luxury Vinyl-Plank flooring throughout the Living room, dining room, kitchen, hallways & both bedrooms. *Ceramic tile in both Bathrooms and Lanai. *4x New fans with lights. *New lighting throughout. *5&1/4" baseboards throughout. *Ceiling crown molding throughout. *New hardware throughout. *New faucets. * Neutral paint throughout. *New master shower stall with custom tile-work, & shower door. *New guest bathtub with custom tile work.* Both bathrooms have new raised commodes.* both bathrooms have new quartz vanity tops & new sink/bowls. *new towel racks in both bathrooms. * Oak cabinetry with a fresh coat of paint. *New laundry area in garage with custom tile work and a cabinet with a mud-tub. *Newer washing machine. * Attic stairs. *Garage storage cabinets. * Architectural Shingle Roof approx 14 years young. HVAC approx 16 years young. *Heat Pump. *New Window-blinds drapes & rods. *Whole house water filtration system & softner .*Gutters & downspouts around the home.* *Fruit tree = Banana.* *****Already existing Double-pane tinted windows & sliders.* * Tastefully furnished & Furnishings have no value.* *Oversized interior site. *split plan. *no carpet .*Smoke detector. *Kitchen Island.*Underground power.*2x Linen closets .* **Foreign Sellers. ** Home gently lived in --- only 15 months over the last 4 years. ** Quick Close possible! ***NOTE*** PERSONAL ITEMS, ALL TOOLS & GOLF CART .......DO NOT CONVEY.....
Sold for $305,000
Zillow last checked:
Listing updated:
Bought with:
Amanda Fincher, LLC, 3399015
REALTY EXECUTIVES IN THE VILLAGES
Source: Stellar MLS,MLS#: O6170895 Originating MLS: Orlando Regional
Originating MLS: Orlando Regional
Price history
| Date | Event | Price |
|---|---|---|
| 10/1/2025 | Listing removed | $300,000$261/sqft |
Source:  Stellar MLS #G5099401 Report a problem Stellar MLS #G5099401 Report a problem | ||
| 7/17/2025 | Listed for sale | $300,000-1.6%$261/sqft |
Source: Stellar MLS #G5099401 Report a problem | ||
| 2/16/2024 | Sold | $305,000-3.2%$266/sqft |
Source: Stellar MLS #O6170895 Report a problem | ||
| 2/5/2024 | Pending sale | $315,000$274/sqft |
Source: Stellar MLS #O6170895 Report a problem | ||
| 2/1/2024 | Price change | $315,000-3.1%$274/sqft |
Source: Stellar MLS #O6170895 Report a problem | ||
| 1/19/2024 | Listed for sale | $325,000+60.9%$283/sqft |
Source: Stellar MLS #O6170895 Report a problem | ||
| 1/17/2020 | Sold | $202,000-6%$176/sqft |
Source: Public Record Report a problem | ||
| 12/4/2019 | Pending sale | $215,000$187/sqft |
Source: ERA Grizzard Real Estate #G5022534 Report a problem | ||
| 11/5/2019 | Listed for sale | $215,000+67.3%$187/sqft |
Source: ERA Grizzard Real Estate #G5022534 Report a problem | ||
| 6/21/2012 | Sold | $128,500-19.6%$112/sqft |
Source: Public Record Report a problem | ||
| 6/3/2012 | Listed for sale | $159,900$139/sqft |
Source: iseemedia #G4676924 Report a problem | ||
| 4/4/2012 | Listing removed | $159,900$139/sqft |
Source: Black Tie Real Estate & Investments, Inc #G4676924 Report a problem | ||
| 10/5/2011 | Listed for sale | $159,900$139/sqft |
Source: iseemedia #G4676924 Report a problem | ||
Nearby homes


Get a cash offer in 3 minutes
Find out how much your home could sell for in as little as 3 minutes with a no-obligation cash offer.
Estimated market value
$302,800
