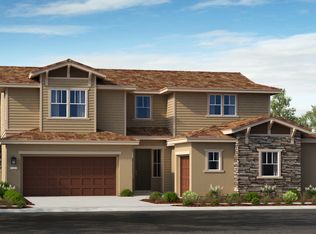
REPRESENTATVE PHOTOS ADDED. December Completion! The stylishly Olive plan at Magnolia offers a popular open concept layout, Multi-Gen suite, and entertaining spaces. Enter into the dramatic foyer with volume ceiling and views of the backyard. Off the entry, the formal dining room has convenient kitchen access through a butler's pantry - perfect for entertaining! The gorgeous kitchen is open to the great room and breakfast nook and showcases a large center-island with bar style seating. A Multi-gen suite at the front of the home has a its own exterior entrance, walk-in closet, and private full bath. A bedroom suite at the back of the home is ideal for overnight guests or can become your private home office. Upstairs is the roomy loft and 3 bedrooms including the elegant owner's suite with sitting area, 2 walk-in closets, and spa-inspired bath. Magnolia is part of the well-established Fiddyment Farm master plan where residents enjoy neighborhood parks, shops, services, places to play, a top-rated elementary school and lots of open spaces. Structural options include: Multi-Gen suite. MLS#222076501
This property is not currently displayed as for sale or rent on Zillow. This may be different from what's on other websites or public sources.