If you're seeking the perfect one-level living space that's truly move-in ready on a quiet cul-de-sac, look no further! Almost the entire main floor boasts beautiful hardwood floors that gleam throughout. On those chilly winter evenings, cozy up next to the inviting gas fireplace in the spacious family room. The kitchen is a chef's dream with stunning granite countertops, sleek stainless-steel appliances, crisp white cabinetry, a double sink, and a convenient pantry. Just off the kitchen, a charming sunroom offers serene pastoral views—perfect for relaxing. Adjacent to the kitchen, the dining area seamlessly flows into the family room, creating an open and inviting atmosphere for entertaining. Enjoy the thoughtfully designed layout, with the owners' suite tucked privately on one side of the home, while the secondary bedrooms and bath are located on the opposite side. The owners' suite is a true retreat, featuring a large walk-in closet and a luxurious bath with both a shower and a soaking tub. The lower level offers even more space, including a versatile recreation room, a private office, and three separate storage areas for all your organizational needs. A chair lift to the lower level and a lift in the garage convey with this home. The roof was replaced in 2020, HVAC in 2013 and the water heater in 2021 so you don't have to worry about any of the large maintenance items. Take advantage of the exceptional amenities that Whittier has to offer, including a scenic pond with a fountain, sparkling swimming pools, jogging paths, and so much more. Plus, enjoy ultimate convenience with nearby grocery stores, pharmacies, restaurants, gas stations, and easy access to commuter routes. This home truly has it all! Blink and you'll miss the opportunity to make this your home!
Sold for $610,000
$610,000
2025 Chapel Ct, Frederick, MD 21702
3beds
3,112sqft
Single Family Residence
Built in 1998
0.27 Acres Lot
$606,700 Zestimate®
$196/sqft
$2,985 Estimated rent
Home value
$606,700
$558,000 - $655,000
$2,985/mo
Zestimate® history
Owner options
List your home for rent
$2,985/mo
Rent Zestimate®
Find your next renter with Zillow Rental Manager. Plus, with online applications, you can quickly screen prospective tenants – for free.
$2,985/mo
Rent Zestimate®
Refinance and save
$4,444/mo
Est. payment
Refinancing to a lower rate could help reduce your monthly payments and save thousands over the life of the loan.
$4,444/mo
Est. payment
Explore your selling options
Work with a Zillow partner agent
Leverage their expertise and Zillow's premium Showcase listings to get your home seen by more buyers.
Get startedList with your own agent
Get your home in front of millions of buyers by listing it on Zillow.
Learn how to do itSell it yourself
Take full control of how buyers see your home on Zillow by listing For Sale by Owner (FSBO).
List your homeWhat's special
Zillow last checked:
Listing updated:
Listed by:
(Chris) Reeder 301-606-8611,
Long & Foster Real Estate, Inc.,
Listing Team: Team Reeder Of Long & Foster Real Estate, Inc.
Bought with:
Rebecca Carrera, 5005811
Samson Properties
Source: Bright MLS,MLS#: MDFR2060148
Facts & features
Interior
Bedrooms & bathrooms
- Bedrooms: 3
- Bathrooms: 3
- Full bathrooms: 2
- 1/2 bathrooms: 1
- Main level bathrooms: 2
- Main level bedrooms: 3
Rooms
- Room types: Living Room, Dining Room, Primary Bedroom, Bedroom 2, Bedroom 3, Kitchen, Game Room, Foyer, Sun/Florida Room, Laundry, Recreation Room, Storage Room, Utility Room, Primary Bathroom, Full Bath, Half Bath
Primary bedroom
- Features: Flooring - HardWood, Walk-In Closet(s), Ceiling Fan(s)
- Level: Main
Bedroom 2
- Features: Flooring - HardWood, Ceiling Fan(s)
- Level: Main
Bedroom 3
- Features: Flooring - HardWood, Ceiling Fan(s)
- Level: Main
Primary bathroom
- Features: Flooring - Vinyl, Double Sink, Soaking Tub
- Level: Main
Dining room
- Features: Flooring - HardWood, Chair Rail, Crown Molding
- Level: Main
Foyer
- Features: Flooring - HardWood
- Level: Main
Other
- Features: Flooring - Vinyl, Bathroom - Tub Shower
- Level: Main
Game room
- Features: Flooring - Carpet
- Level: Lower
Half bath
- Features: Flooring - Vinyl
- Level: Lower
Kitchen
- Features: Flooring - HardWood, Granite Counters, Eat-in Kitchen, Double Sink, Recessed Lighting, Pantry, Ceiling Fan(s), Kitchen - Electric Cooking
- Level: Main
Laundry
- Features: Flooring - Vinyl
- Level: Main
Living room
- Features: Flooring - HardWood, Crown Molding, Cathedral/Vaulted Ceiling, Fireplace - Gas, Recessed Lighting
- Level: Main
Recreation room
- Features: Flooring - Carpet
- Level: Lower
Storage room
- Features: Flooring - Carpet
- Level: Lower
Storage room
- Features: Flooring - Carpet
- Level: Lower
Other
- Features: Flooring - Carpet, Ceiling Fan(s)
- Level: Main
Utility room
- Features: Flooring - Concrete
- Level: Lower
Heating
- Heat Pump, Natural Gas
Cooling
- Central Air, Electric
Appliances
- Included: Microwave, Dishwasher, Dryer, Humidifier, Oven/Range - Electric, Refrigerator, Stainless Steel Appliance(s), Washer, Gas Water Heater
- Laundry: Dryer In Unit, Main Level, Washer In Unit, Laundry Room
Features
- Attic, Soaking Tub, Bathroom - Tub Shower, Ceiling Fan(s), Chair Railings, Crown Molding, Dining Area, Entry Level Bedroom, Family Room Off Kitchen, Open Floorplan, Pantry, Primary Bath(s), Recessed Lighting, Upgraded Countertops, Walk-In Closet(s), Dry Wall, Vaulted Ceiling(s), 9'+ Ceilings
- Flooring: Hardwood, Carpet, Vinyl, Wood
- Basement: Finished,Interior Entry,Exterior Entry,Walk-Out Access
- Number of fireplaces: 1
- Fireplace features: Glass Doors, Gas/Propane, Mantel(s), Marble
Interior area
- Total structure area: 3,307
- Total interior livable area: 3,112 sqft
- Finished area above ground: 1,912
- Finished area below ground: 1,200
Property
Parking
- Total spaces: 4
- Parking features: Garage Faces Front, Garage Door Opener, Inside Entrance, Driveway, Attached
- Attached garage spaces: 2
- Uncovered spaces: 2
- Details: Garage Sqft: 420
Accessibility
- Accessibility features: None
Features
- Levels: Two
- Stories: 2
- Patio & porch: Enclosed, Porch
- Exterior features: Storage, Sidewalks
- Pool features: Community
- Has view: Yes
- View description: Street
Lot
- Size: 0.27 Acres
- Features: Front Yard, Level, No Thru Street, Rear Yard, Suburban
Details
- Additional structures: Above Grade, Below Grade, Outbuilding
- Parcel number: 1102197596
- Zoning: PND
- Special conditions: Standard
Construction
Type & style
- Home type: SingleFamily
- Architectural style: Ranch/Rambler
- Property subtype: Single Family Residence
Materials
- Brick Front, Vinyl Siding
- Foundation: Active Radon Mitigation, Concrete Perimeter
- Roof: Architectural Shingle
Condition
- Very Good
- New construction: No
- Year built: 1998
Utilities & green energy
- Electric: 120/240V, Underground
- Sewer: Public Sewer
- Water: Public
- Utilities for property: Underground Utilities
Community & HOA
Community
- Security: Main Entrance Lock
- Subdivision: Whittier Pond
HOA
- Has HOA: Yes
- HOA fee: $430 annually
Location
- Region: Frederick
- Municipality: Frederick City
Financial & listing details
- Price per square foot: $196/sqft
- Tax assessed value: $432,567
- Annual tax amount: $8,003
- Date on market: 3/5/2025
- Listing agreement: Exclusive Right To Sell
- Listing terms: Conventional,FHA,VA Loan
- Ownership: Fee Simple
Price history
| Date | Event | Price |
|---|---|---|
| 4/28/2025 | Sold | $610,000+1.7%$196/sqft |
Source:  Bright MLS #MDFR2060148 Report a problem Bright MLS #MDFR2060148 Report a problem | ||
| 3/10/2025 | Pending sale | $599,990$193/sqft |
Source: Bright MLS #MDFR2060148 Report a problem | ||
| 3/10/2025 | Listing removed | $599,990$193/sqft |
Source:  Long & Foster Broker Feed #MDFR2060148 Report a problem Long & Foster Broker Feed #MDFR2060148 Report a problem | ||
| 3/5/2025 | Listed for sale | $599,990+203.4%$193/sqft |
Source: Bright MLS #MDFR2060148 Report a problem | ||
| 3/17/1998 | Sold | $197,781$64/sqft |
Source: Public Record Report a problem | ||
Public tax history
| Year | Property taxes | Tax assessment |
|---|---|---|
| 2026 | $9,315 +9.1% | $504,200 +8.9% |
| 2025 | $8,538 -95.3% | $462,900 +7% |
| 2024 | $181,678 +2412.5% | $432,567 +7.5% |
| 2023 | $7,231 +8.5% | $402,233 +8.2% |
| 2022 | $6,661 +3.5% | $371,900 +3.6% |
| 2021 | $6,439 +4.1% | $359,100 |
| 2020 | $6,184 +3.9% | -- |
| 2019 | $5,952 +1.3% | $333,500 +1.2% |
| 2018 | $5,879 +50.4% | $329,567 -1.2% |
| 2017 | $3,909 -29.5% | $333,500 +3.7% |
| 2016 | $5,545 | $321,700 +2.1% |
| 2015 | $5,545 | $315,033 +2.2% |
| 2014 | $5,545 | $308,367 +2.2% |
| 2013 | -- | $301,700 |
| 2012 | -- | $301,700 |
| 2011 | -- | $301,700 -24.6% |
| 2010 | -- | $400,010 +2.1% |
| 2009 | -- | $391,820 +2.1% |
| 2008 | -- | $383,630 +2.2% |
| 2007 | -- | $375,440 +16% |
| 2006 | -- | $323,616 +19.1% |
| 2005 | -- | $271,793 +23.6% |
| 2004 | -- | $219,970 +3.4% |
| 2003 | -- | $212,836 +3.5% |
| 2002 | -- | $205,703 +3.6% |
| 2001 | -- | $198,570 |
Find assessor info on the county website
Neighborhood: 21702
Nearby homes
- $608,3004 bd3 ba4.1k sqft2023 Chapel Ct, Frederick, MD 21702Off Market

- $590,3004 bd3 ba2.8k sqft2027 Chapel Ct, Frederick, MD 21702Off Market

- $670,0003 bd3 ba2.6k sqft2029 Chapel Ct, Frederick, MD 21702Sold

- $626,0003 bd3 ba3.3k sqft2021 Chapel Ct, Frederick, MD 21702Sold
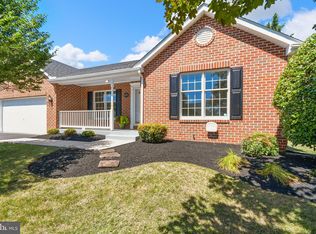
- $570,800-- bd3 ba2k sqft2016 Chapel Ct, Frederick, MD 21702Off Market
- $589,1004 bd4 ba2.6k sqft2022 Chapel Ct, Frederick, MD 21702Off Market
- $608,9004 bd4 ba2.2k sqft2018 Chapel Ct, Frederick, MD 21702Off Market
- $590,9005 bd4 ba2.8k sqft2014 Chapel Ct, Frederick, MD 21702Off Market
Nearby schools
GreatSchools rating
- 7/10Whittier Elementary SchoolGrades: PK-5Distance: 0.4 mi
- 5/10West Frederick Middle SchoolGrades: 6-8Distance: 2.7 mi
- 4/10Frederick High SchoolGrades: 9-12Distance: 2.6 mi
Schools provided by the listing agent
- Elementary: Whittier
- Middle: West Frederick
- High: Frederick
- District: Frederick County Public Schools
Source: Bright MLS. This data may not be complete. We recommend contacting the local school district to confirm school assignments for this home.
Get a cash offer in 3 minutes
Find out how much your home could sell for in as little as 3 minutes with a no-obligation cash offer.
Estimated market value
$606,700
Get a cash offer in 3 minutes
Find out how much your home could sell for in as little as 3 minutes with a no-obligation cash offer.
Estimated market value
$606,700
- Maryland
- Frederick County
- Frederick
- 21702
- 2025 Chapel Ct
