Skip main navigation
Off market
  • $873,900

    2025 Cheviot Dr, Inverness, IL 60010

    5beds
    3,310sqft
    SingleFamily
    Built in 1976
    0.96 Acres Lot
    $873,900 Zestimate®
    $264/sqft
    $5,656 Estimated rent

    Home value

    $873,900

    $804,000 - $953,000

    $5,656/mo

    Zestimate® history
    Loading
    Loading...

    Owner options

    List your home for rent

    $5,656/mo

    Rent Zestimate®

    Find your next renter with Zillow Rental Manager. Plus, with online applications, you can quickly screen prospective tenants – for free.

    Learn more

    $5,656/mo

    Rent Zestimate®

    Refinance and save

    $6,181/mo

    Est. payment

    Refinancing to a lower rate could help reduce your monthly payments and save thousands over the life of the loan.

    See today's rates

    $6,181/mo

    Est. payment

    Explore your selling options

    Work with a Zillow partner agent

    Leverage their expertise and Zillow's premium Showcase listings to get your home seen by more buyers.

    Get started

    List with your own agent

    Get your home in front of millions of buyers by listing it on Zillow.

    Learn how to do it

    Sell it yourself

    Take full control of how buyers see your home on Zillow by listing For Sale by Owner (FSBO).

    List your home

    What's special

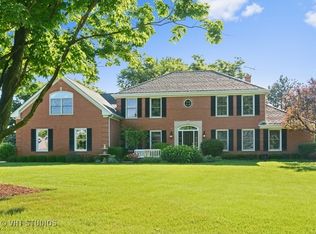
    Custom built home in Cheviot Hills of Inverness. Well maintained with a great open floor plan for today's contemporary lifestyle. Enter the foyer and admire the gleaming wood floors and formal spaces of the home. The large living room is is to the left and dining room to the right. Both rooms feature crown molding and floor to ceiling windows allowing natural light into the spaces. The focal point of the two story family room is the floor to ceiling fireplace. Windows and the patio door look out to the outdoor spaces with beautiful garden views. The family room wet bar is perfect for entertaining while the chef is preparing meals in the open adjacent upscale kitchen. The Neff cabinets are high end along with all of the appliances. Notice the built in hutch used as a coffee bar with its gorgeous limestone counters while the counter tops and kitchen island feature granite. The eating area offers a bay window showcasing beautiful vistas of the perennial flower garden off the paver patio and there is also a large pantry. The bedroom wing is to the North end with 3 large size bedrooms and 2 full baths. The owner's suite has a walk-in closet and a recently remodeled bathroom complete with soaker tub, 2 vanities, and a large shower. Two additional bedrooms/office are upstairs with hardwood flooring under the carpeting. Also upstairs is the very large hall bathroom with skylight and lots of storage, including 684 sqft attic space ready to finish. The 1st floor laundry room and powder room are adjacent to the kitchen and has cabinetry and a closet. The basement is a true full basement and includes a second kitchen, bathroom, recreation room, game room with pool table, dining area with buffet being used as exercise space plus a 5th bedroom. The storage space in the basement is incredible and is noted in the floor plans. Dual furnaces and AC were updated in 2016. Gutters and guards installed in 2018 and driveway in 2017. The interior of the home in the main spaces has been freshly painted so there is nothing to do but move in! Fremd High School, Marion Jordan.

    This property is not currently displayed as for sale or rent on Zillow. This may be different from what's on other websites or public sources.

    Facts & features

    Interior

    Bedrooms & bathrooms
    • Bedrooms: 5
    • Bathrooms: 5
    • Full bathrooms: 3
    • 1/2 bathrooms: 2
    Heating
    • Forced air, Gas
    Cooling
    • Central
    Appliances
    • Included: Dishwasher, Dryer, Garbage disposal, Microwave, Range / Oven, Refrigerator, Washer
    Features
    • Flooring: Carpet, Hardwood
    • Basement: Finished
    • Attic: Dormer
    • Has fireplace: Yes
    Interior area
    • Total interior livable area: 3,310 sqft

    Property

    Parking
    • Total spaces: 2
    • Parking features: Garage - Attached
    Features
    • Exterior features: Brick
    Lot
    • Size: 0.96 Acres
    Details
    • Parcel number: 0218102019

    Construction

    Type & style
    • Home type: SingleFamily
    Materials
    • Frame
    • Roof: Other
    Condition
    • Year built: 1976

    Utilities & green energy

    • Sewer: Septic-Private

    Community & HOA

    Location
    • Region: Inverness

    Financial & listing details

    • Price per square foot: $264/sqft
    • Tax assessed value: $550,000
    • Annual tax amount: $17,057

    Price history

    DateEventPrice
    3/26/2021Sold$592,500-1.2%$179/sqft
    Source: MRED as distributed by MLS GRID #10972160 Report a problem
    2/14/2021Contingent$599,999$181/sqft
    Source: MRED as distributed by MLS GRID #10972160 Report a problem
    2/9/2021Price change$599,999-1.6%$181/sqft
    Source: MRED as distributed by MLS GRID #10972160 Report a problem
    2/5/2021Listed for sale$610,000-1.6%$184/sqft
    Source: MRED as distributed by MLS GRID #10972160 Report a problem
    2/1/2021Contingent$620,000$187/sqft
    Source: MRED as distributed by MLS GRID #10972160 Report a problem
    1/21/2021Listed for sale$620,000$187/sqft
    Source: MRED as distributed by MLS GRID #10972160 Report a problem

    Public tax history

    YearProperty taxesTax assessment
    2024$17,057 +5.6%$55,000 +0%
    2023$16,146 +3%$54,999
    2022$15,676 +29.3%$54,999 +33.1%
    2021$12,125 +1.7%$41,325
    2020$11,925 +1.9%$41,325 -9.4%
    2019$11,701 +4.3%$45,613 +11.3%
    2018$11,223 -5.2%$40,991 -6.7%
    2017$11,844 +4.8%$43,915
    2016$11,301 +5.7%$43,915 +13.6%
    2015$10,692 +1.5%$38,672
    2014$10,534 -6.6%$38,672 -9%
    2013$11,275 -3.7%$42,497 -11.7%
    2012$11,703 +3%$48,149
    2011$11,363 +3.6%$48,149
    2010$10,970 -1.9%$48,149 -15.6%
    2009$11,185 +9.9%$57,032 -5%
    2008$10,175 +10.8%$60,035
    2007$9,181 +8%$60,035 +22.4%
    2006$8,497 -2.5%$49,067 -4.7%
    2005$8,712 +6.8%$51,470
    2004$8,158 +11.3%$51,470 +29.8%
    2003$7,329 +3.4%$39,650
    2002$7,089 -3%$39,650
    2001$7,312 +1.7%$39,650 +4.5%
    2000$7,189 +1.3%$37,942
    1999$7,098 $37,942
    Find assessor info on the county website

    Neighborhood: 60010

    Nearby schools

    GreatSchools rating
    Schools provided by the listing agent
    • Elementary: Marion Jordan Elementary School
    • Middle: Walter R Sundling Junior High Sc
    • High: Wm Fremd High School

    Source: The MLS. This data may not be complete. We recommend contacting the local school district to confirm school assignments for this home.

    Get a cash offer in 3 minutes
    Find out how much your home could sell for in as little as 3 minutes with a no-obligation cash offer.
    Estimated market value
    $873,900
    Get a cash offer in 3 minutes
    Find out how much your home could sell for in as little as 3 minutes with a no-obligation cash offer.
    Estimated market value
    $873,900