Skip main navigation
Sold for $380,000
  • $380,000

    2025 Chris Ct, Union, KY 41091

    4beds
    2,163sqft
    Patio Home, Residential
    Built in 2023
    3,920.4 Square Feet Lot
    $380,200 Zestimate®
    $176/sqft
    $2,741 Estimated rent

    Home value

    $380,200

    $361,000 - $399,000

    $2,741/mo

    Zestimate® history
    Loading
    Loading...

    Owner options

    List your home for rent

    $2,741/mo

    Rent Zestimate®

    Find your next renter with Zillow Rental Manager. Plus, with online applications, you can quickly screen prospective tenants – for free.

    Learn more

    $2,741/mo

    Rent Zestimate®

    Refinance and save

    $2,536/mo

    Est. payment

    Refinancing to a lower rate could help reduce your monthly payments and save thousands over the life of the loan.

    See today's rates

    $2,536/mo

    Est. payment

    Explore your selling options

    Work with a Zillow partner agent

    Leverage their expertise and Zillow's premium Showcase listings to get your home seen by more buyers.

    Get started

    List with your own agent

    Get your home in front of millions of buyers by listing it on Zillow.

    Learn how to do it

    Sell it yourself

    Take full control of how buyers see your home on Zillow by listing For Sale by Owner (FSBO).

    List your home

    What's special

    Striking fireplace mantelFirst-floor laundryBeautifully appointed patio homeGourmet kitchenStylish backsplashFinished lower levelAbundant cabinetry
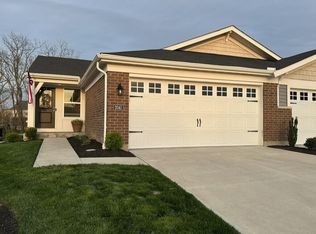
    Welcome to effortless, low-maintenance living wrapped in modern style and smart design. This beautifully appointed patio home offers true main-floor living with an open, light-filled layout anchored by a gourmet kitchen that checks every box, an oversized island, abundant cabinetry, granite countertops, pantry, and a stylish backsplash that elevates the space. Custom shelving and a striking fireplace mantel add character and warmth, creating a home that feels both polished and inviting. The finished lower level expands your living space with two add'l bedrooms, featuring a full bath, generous entertaining area, and excellent storage. It's perfect for guests, multi generational living, hobbies, or a home office setup. You'll also appreciate the first-floor laundry, a spacious two-car garage, and a private deck ready for your grill and outdoor lounging. The Union location seals the deal. Enjoy being just minutes from restaurants, groceries, and everyday conveniences, plus the rare perk of walking to Ryle High School or the post office. Stylish. Functional. Convenient. This home delivers a lifestyle that's easy, modern, and ready for you to enjoy. When can you move in?

    Zillow last checked:

    Listing updated:

    Listed by:

    Janell Stuckwisch 859-992-1602,

    eXp Realty, LLC - Janell

    Bought with:

    Greg Ryan, 219046

    Huff Realty - Florence

    Source: NKMLS,MLS#: 639616MLS Logo

    Facts & features

    Interior

    Bedrooms & bathrooms
    • Bedrooms: 4
    • Bathrooms: 3
    • Full bathrooms: 2
    • 1/2 bathrooms: 1
    Primary bedroom
    • Features: Carpet Flooring, Walk-In Closet(s), Bath Adjoins, Ceiling Fan(s)
    • Level: First
    • Area: 180
    • Dimensions: 15 x 12
    Bedroom 2
    • Features: Carpet Flooring, Ceiling Fan(s)
    • Level: First
    • Area: 100
    • Dimensions: 10 x 10
    Bedroom 3
    • Description: Recessed Lighting
    • Features: Carpet Flooring, Ceiling Fan(s)
    • Level: Lower
    • Area: 143
    • Dimensions: 13 x 11
    Bedroom 4
    • Features: Walk-Out Access, Carpet Flooring, Walk-In Closet(s), Ceiling Fan(s)
    • Level: Lower
    • Area: 168
    • Dimensions: 14 x 12
    Bathroom 2
    • Features: Full Finished Bath, Tub With Shower, Luxury Vinyl Flooring
    • Level: Lower
    • Area: 35
    • Dimensions: 7 x 5
    Bathroom 3
    • Features: Full Finished Half Bath, Luxury Vinyl Flooring
    • Level: First
    • Area: 18
    • Dimensions: 6 x 3
    Dining room
    • Features: Chandelier, Luxury Vinyl Flooring
    • Level: First
    • Area: 130
    • Dimensions: 13 x 10
    Entry
    • Features: Luxury Vinyl Flooring
    • Level: First
    • Area: 44
    • Dimensions: 11 x 4
    Family room
    • Features: Carpet Flooring, Recessed Lighting
    • Level: Lower
    • Area: 364
    • Dimensions: 26 x 14
    Kitchen
    • Description: Custom Tile Backsplash
    • Features: Breakfast Bar, Kitchen Island, Pantry, Recessed Lighting, Luxury Vinyl Flooring, Crown Molding
    • Level: First
    • Area: 99
    • Dimensions: 11 x 9
    Laundry
    • Features: Luxury Vinyl Flooring
    • Level: First
    • Area: 25
    • Dimensions: 5 x 5
    Living room
    • Description: Custom Mantel & Shelving
    • Features: Walk-Out Access, Fireplace(s), Carpet Flooring, Ceiling Fan(s)
    • Level: First
    • Area: 224
    • Dimensions: 16 x 14
    Primary bath
    • Features: Double Vanity, Shower, Luxury Vinyl Flooring
    • Level: First
    • Area: 48
    • Dimensions: 8 x 6
    Heating
    • Heat Pump, Electric
    Cooling
    • Central Air
    Appliances
    • Included: Stainless Steel Appliance(s), Electric Range, Dishwasher, Disposal, Microwave, Refrigerator
    • Laundry: Electric Dryer Hookup, Laundry Room, Main Level, Washer Hookup
    Features
    • Kitchen Island, Walk-In Closet(s), Storage, Smart Thermostat, Pantry, Open Floorplan, Granite Counters, Eat-in Kitchen, Double Vanity, Crown Molding, Chandelier, Breakfast Bar, Ceiling Fan(s), Recessed Lighting, Master Downstairs
    • Windows: Vinyl Frames
    • Basement: Full
    • Number of fireplaces: 1
    • Fireplace features: Electric
    Interior area
    • Total structure area: 2,163
    • Total interior livable area: 2,163 sqft

    Property

    Parking
    • Total spaces: 2
    • Parking features: Driveway, Garage, Garage Door Opener, Garage Faces Front
    • Garage spaces: 2
    • Has uncovered spaces: Yes
    Features
    • Levels: One
    • Stories: 1
    • Patio & porch: Deck, Patio
    • Has view: Yes
    • View description: Neighborhood
    Lot
    • Size: 3,920 sqft
    Details
    • Parcel number: 064.0018022.02
    • Zoning description: Residential

    Construction

    Type & style
    • Home type: SingleFamily
    • Architectural style: Ranch
    • Property subtype: Patio Home, Residential
    • Attached to another structure: Yes
    Materials
    • Brick, Vinyl Siding
    • Foundation: Poured Concrete
    • Roof: Shingle
    Condition
    • Existing Structure
    • New construction: No
    • Year built: 2023

    Utilities & green energy

    • Sewer: Public Sewer
    • Water: Public

    Community & neighborhood

    Security
    • Security features: Smoke Detector(s)
    Location
    • Region: Union

    HOA & financial

    HOA
    • Has HOA: Yes
    • HOA fee: $222 monthly
    • Amenities included: Landscaping
    • Services included: Association Fees, Maintenance Grounds, Management, Snow Removal
    • Second HOA fee: $644 annually

    Other

    Other facts
    • Road surface type: Paved

    Price history

    DateEventPrice
    4/28/2026Sold$380,000-2.6%$176/sqft
    Source: NKMLS #639616 Report a problem
    4/17/2026Pending sale$390,000$180/sqft
    Source: NKMLS #639616 Report a problem
    4/13/2026Price change$390,000-1.3%$180/sqft
    Source: NKMLS #639616 Report a problem
    3/24/2026Price change$395,000-1.3%$183/sqft
    Source: NKMLS #639616 Report a problem
    2/3/2026Listed for sale$400,000+9.6%$185/sqft
    Source: NKMLS #639616 Report a problem
    9/15/2023Sold$365,000-1.3%$169/sqft
    Source: NKMLS #614898 Report a problem
    8/3/2023Pending sale$369,900$171/sqft
    Source: NKMLS #614898 Report a problem
    7/24/2023Price change$369,900-1.1%$171/sqft
    Source: NKMLS #614898 Report a problem
    7/11/2023Price change$373,900-1.6%$173/sqft
    Source: NKMLS #614898 Report a problem
    6/30/2023Price change$380,000+3.9%$176/sqft
    Source: NKMLS #614898 Report a problem
    6/28/2023Listed for sale$365,900+0.3%$169/sqft
    Source: Owner Report a problem
    5/30/2023Listing removed--
    Source: NKMLS #611991 Report a problem
    5/9/2023Price change$364,900-0.7%$169/sqft
    Source: NKMLS #611991 Report a problem
    5/1/2023Price change$367,500-0.6%$170/sqft
    Source: NKMLS #611991 Report a problem
    4/24/2023Price change$369,900-1.1%$171/sqft
    Source: NKMLS #611991 Report a problem
    4/21/2023Price change$374,000+1.1%$173/sqft
    Source: NKMLS #611991 Report a problem
    4/14/2023Price change$370,000-0.5%$171/sqft
    Source: NKMLS #611991 Report a problem
    4/11/2023Price change$372,000-0.5%$172/sqft
    Source: NKMLS #611991 Report a problem
    4/6/2023Price change$374,000-0.3%$173/sqft
    Source: NKMLS #611991 Report a problem
    3/28/2023Price change$375,000-1.3%$173/sqft
    Source: NKMLS #611991 Report a problem
    3/23/2023Listed for sale$380,000+7%$176/sqft
    Source: NKMLS #611991 Report a problem
    3/16/2023Sold$355,158-7.8%$164/sqft
    Source: Public Record Report a problem
    3/16/2023Price change$385,000+12.2%$178/sqft
    Source: NKMLS #611991 Report a problem
    9/22/2022Pending sale$343,158$159/sqft
    Source: NKMLS #608105 Report a problem

    Public tax history

    YearProperty taxesTax assessment
    2024$4,085 +714%$365,000 +873.3%
    2023$502 $37,500

    Find assessor info on the county website

    Neighborhood: 41091

    Nearby schools

    GreatSchools rating
    Schools provided by the listing agent
    • Elementary: Shirley Mann School
    • Middle: Gray Middle School
    • High: Ryle High

    Source: NKMLS. This data may not be complete. We recommend contacting the local school district to confirm school assignments for this home.

    Get pre-qualified for a loan
    At Zillow Home Loans, we can pre-qualify you in as little as 5 minutes with no impact to your credit score.

    An equal housing lender. NMLS #10287.