Skip main navigation
Sold for $455,000
  • $455,000

    2025 Connecticut Ct, Fort Collins, CO 80525

    3beds
    1,178sqft
    Single Family Residence
    Built in 1987
    4,742 Square Feet Lot
    $462,000 Zestimate®
    $386/sqft
    $2,443 Estimated rent

    Home value

    $462,000

    $439,000 - $485,000

    $2,443/mo

    Zestimate® history
    Loading
    Loading...

    Owner options

    List your home for rent

    $2,443/mo

    Rent Zestimate®

    Find your next renter with Zillow Rental Manager. Plus, with online applications, you can quickly screen prospective tenants – for free.

    Learn more

    $2,443/mo

    Rent Zestimate®

    Refinance and save

    $2,630/mo

    Est. payment

    Refinancing to a lower rate could help reduce your monthly payments and save thousands over the life of the loan.

    See today's rates

    $2,630/mo

    Est. payment

    Explore your selling options

    Work with a Zillow partner agent

    Leverage their expertise and Zillow's premium Showcase listings to get your home seen by more buyers.

    Get started

    List with your own agent

    Get your home in front of millions of buyers by listing it on Zillow.

    Learn how to do it

    Sell it yourself

    Take full control of how buyers see your home on Zillow by listing For Sale by Owner (FSBO).

    List your home

    What's special

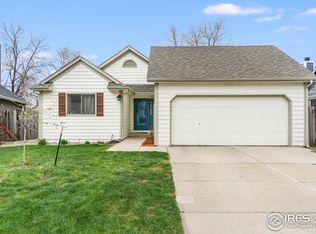
    Beautiful 3 bedroom, 2 bath home close to schools and walking/biking trails. This home has brand new interior paint, stainless steel appliances (fridge and stove are brand new), new furnace in 2023, new AC in 2021, new roof in 2019 with class 4 hail resistant shingles, and exterior paint was done in 2017. With white painted kitchen cabinets, granite counters, and tile floors the kitchen is perfectly appointed! The three bedrooms are well-sized with double closets in the primary bedroom and a separate entrance to the full bathroom on the main floor and there is a second full bathroom upstairs. The upstairs flex space works great as an office space, homework station, or second living space. Mature trees, a backyard deck, and shed make for a great start to your outdoor space. No HOA and no metro tax district!

    Zillow last checked:

    Listing updated:

    Listed by:

    Jarred Peterson 970-237-1919,

    C3 Real Estate Solutions, LLC,

    Monica Peterson 970-238-0290,

    C3 Real Estate Solutions, LLC

    Bought with:

    Timothy Anderson, 100042193

    C3 Real Estate Solutions, LLC

    Source: IRES as distributed by MLS GRID,MLS#: 994546MLS Logo

    Facts & features

    Interior

    Bedrooms & bathrooms
    • Bedrooms: 3
    • Bathrooms: 2
    • Full bathrooms: 2
    • Main level bathrooms: 1
    Primary bedroom
    • Description: Carpet
    • Features: Shared Primary Bath, Full Primary Bath
    • Level: Main
    • Area: 120 Square Feet
    • Dimensions: 10 x 12
    Bedroom 2
    • Level: Upper
    Bedroom 3
    • Level: Upper
    Kitchen
    • Description: Tile
    • Level: Main
    • Area: 96 Square Feet
    • Dimensions: 8 x 12
    Heating
    • Forced Air
    Cooling
    • Ceiling Fan(s)
    Appliances
    • Included: Disposal
    • Laundry: Washer/Dryer Hookup
    Features
    • Open Floorplan
    • Doors: 6-Panel Doors
    • Windows: Skylight(s)
    • Basement: None
    • Has fireplace: Yes
    • Fireplace features: Living Room
    Interior area
    • Total structure area: 1,178
    • Total interior livable area: 1,178 sqft
    • Finished area above ground: 1,178

    Property

    Parking
    • Total spaces: 2
    • Parking features: Garage - Attached
    • Attached garage spaces: 2
    • Details: Attached
    Accessibility
    • Accessibility features: Main Floor Bath, Accessible Bedroom, Main Level Laundry
    Features
    • Levels: Two
    • Stories: 2
    • Patio & porch: Deck
    • Fencing: Wood
    Lot
    • Size: 4,742 Square Feet
    • Features: Paved, Curbs, Sidewalks
    Details
    • Parcel number: R1216732
    • Zoning: RL
    • Special conditions: Private Owner

    Construction

    Type & style
    • Home type: SingleFamily
    • Architectural style: Contemporary
    • Property subtype: Single Family Residence
    Materials
    • Frame, Composition
    • Roof: Composition
    Condition
    • New construction: No
    • Year built: 1987

    Utilities & green energy

    • Electric: City of FC
    • Gas: Xcel
    • Sewer: Public Sewer
    • Water: City
    • Utilities for property: Natural Gas Available, Electricity Available, Cable Available, Satellite Avail, High Speed Avail

    Community & HOA

    Community
    • Security: Fire Alarm
    • Subdivision: Timberline Village
    HOA
    • Has HOA: No
    Location
    • Region: Fort Collins

    Financial & listing details

    • Price per square foot: $386/sqft
    • Tax assessed value: $431,300
    • Annual tax amount: $1,974
    • Date on market: 8/18/2023
    • Listing terms: Cash,Conventional,FHA,VA Loan,1031 Exchange
    • Exclusions: Staging Furniture
    • Electric utility on property: Yes

    Price history

    DateEventPrice
    9/8/2023Sold$455,000+2.2%$386/sqft
    Source: IRES as distributed by MLS GRID #994546 Report a problem
    8/18/2023Listed for sale$445,000+48.3%$378/sqft
    Source: IRES as distributed by MLS GRID #994546 Report a problem
    3/20/2020Listing removed$1,995$2/sqft
    Source: Zillow Rental Manager Report a problem
    3/9/2020Listed for rent$1,995$2/sqft
    Source: Zillow Rental Manager Report a problem
    5/19/2017Sold$300,000$255/sqft
    Source: IRES as distributed by MLS GRID #815702 Report a problem
    4/4/2017Listed for sale$300,000+71.4%$255/sqft
    Source: Hub Real Estate #815702 Report a problem
    6/28/2010Sold$175,000-2.7%$149/sqft
    Source: Public Record Report a problem
    4/15/2010Price change$179,900-2.7%$153/sqft
    Source: Home Savings Realty #622530 Report a problem
    3/14/2010Listed for sale$184,900+4.5%$157/sqft
    Source: Home Savings Realty #622530 Report a problem
    6/11/2004Sold$177,000+42.2%$150/sqft
    Source: Public Record Report a problem
    11/4/1997Sold$124,500$106/sqft
    Source: Public Record Report a problem

    Public tax history

    YearProperty taxesTax assessment
    2025$2,686 +14.6%$26,957 -4.1%
    2024$2,344 +18.7%$28,113 -1%
    2023$1,974 -1%$28,386 +35.8%
    2022$1,995 -7.3%$20,906 -2.8%
    2021$2,152 -0.4%$21,508 -6.5%
    2020$2,161 +17.4%$22,995 -0.7%
    2019$1,841 $23,155 +14.6%
    2018$1,841 $20,203
    2017$1,841 +0.3%$20,203 +14.4%
    2016$1,835 +14.7%$17,655 0%
    2015$1,600 +18.9%$17,660 +19.7%
    2014$1,345 $14,750
    2013-- $14,750 +1.7%
    2012-- $14,510
    2011-- $14,510 +1.2%
    2010-- $14,340
    2009-- $14,340 +8.6%
    2008-- $13,200
    2007-- $13,200 +13.6%
    2006-- $11,620
    2005-- $11,620 -5.5%
    2004-- $12,300 +4%
    2002-- $11,830
    2001-- $11,830
    Find assessor info on the county website

    Neighborhood: 80525

    Nearby schools

    GreatSchools rating
    Schools provided by the listing agent
    • Elementary: Shepardson
    • Middle: Lesher
    • High: Ft Collins

    Source: IRES as distributed by MLS GRID. This data may not be complete. We recommend contacting the local school district to confirm school assignments for this home.

    Get a cash offer in 3 minutes
    Find out how much your home could sell for in as little as 3 minutes with a no-obligation cash offer.
    Estimated market value
    $462,000
    Get a cash offer in 3 minutes
    Find out how much your home could sell for in as little as 3 minutes with a no-obligation cash offer.
    Estimated market value
    $462,000