Skip main navigation
Sold for $525,000
  • $525,000

    2025 Derby Ct, Fort Collins, CO 80526

    4beds
    1,920sqft
    Single Family Residence
    Built in 1982
    6,961 Square Feet Lot
    $550,000 Zestimate®
    $273/sqft
    $2,776 Estimated rent

    Home value

    $550,000

    $523,000 - $578,000

    $2,776/mo

    Zestimate® history
    Loading
    Loading...

    Owner options

    List your home for rent

    $2,776/mo

    Rent Zestimate®

    Find your next renter with Zillow Rental Manager. Plus, with online applications, you can quickly screen prospective tenants – for free.

    Learn more

    $2,776/mo

    Rent Zestimate®

    Refinance and save

    $3,058/mo

    Est. payment

    Refinancing to a lower rate could help reduce your monthly payments and save thousands over the life of the loan.

    See today's rates

    $3,058/mo

    Est. payment

    Explore your selling options

    Work with a Zillow partner agent

    Leverage their expertise and Zillow's premium Showcase listings to get your home seen by more buyers.

    Get started

    List with your own agent

    Get your home in front of millions of buyers by listing it on Zillow.

    Learn how to do it

    Sell it yourself

    Take full control of how buyers see your home on Zillow by listing For Sale by Owner (FSBO).

    List your home

    What's special

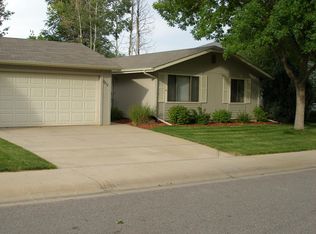
    Come experience beautiful, open floorplan living in this well-maintained two-story home in Rossborough with no HOA! Enjoy the spacious living and dining room, kitchen with counter seating, and the family room just down the hall, complete with wood burning fireplace. The first floor also includes a half-bath as well as an over-sized laundry room with access to your large backyard, complete with garden beds and a fire pit. New in 2020: AC, carpet, laminate flooring, kitchen appliances, gutters, and interior paint. Upstairs you will find the primary bedroom suite with a full bathroom and well-appointed master closet with recently added container store closet system. There are an additional three bedrooms and one bathroom upstairs. All of the rooms have well sized closets, one of which also has a container store closet system added. The mature front-yard tree gives the house ample shade to keep the house cooler in the summer heat and reduce your AC use!

    Zillow last checked:

    Listing updated:

    Listed by:

    Jarred Peterson 970-238-0290,

    C3 Real Estate Solutions, LLC,

    Monica Peterson 970-238-0290,

    C3 Real Estate Solutions, LLC

    Bought with:

    Fabian Rodriguez, 100090013

    C3 Real Estate Solutions, LLC

    Source: IRES as distributed by MLS GRID,MLS#: 1012937MLS Logo

    Facts & features

    Interior

    Bedrooms & bathrooms
    • Bedrooms: 4
    • Bathrooms: 3
    • Full bathrooms: 2
    • 1/2 bathrooms: 1
    • Main level bathrooms: 1
    Primary bedroom
    • Description: Carpet
    • Features: Full Primary Bath
    • Level: Upper
    • Area: 195 Square Feet
    • Dimensions: 15 x 13
    Bedroom 2
    • Description: Carpet
    • Level: Upper
    • Area: 110 Square Feet
    • Dimensions: 11 x 10
    Bedroom 3
    • Description: Carpet
    • Level: Upper
    • Area: 121 Square Feet
    • Dimensions: 11 x 11
    Bedroom 4
    • Description: Carpet
    • Level: Upper
    • Area: 99 Square Feet
    • Dimensions: 9 x 11
    Dining room
    • Description: Hardwood
    • Level: Main
    • Area: 99 Square Feet
    • Dimensions: 11 x 9
    Kitchen
    • Description: Laminate
    • Level: Main
    • Area: 154 Square Feet
    • Dimensions: 11 x 14
    Living room
    • Description: Carpet
    • Level: Main
    • Area: 300 Square Feet
    • Dimensions: 12 x 25
    Heating
    • Forced Air
    Cooling
    • Central Air
    Appliances
    • Included: Electric Range, Dishwasher, Refrigerator, Washer, Dryer, Microwave
    • Laundry: Washer/Dryer Hookup
    Features
    • Eat-in Kitchen, Separate Dining Room, Open Floorplan, Walk-In Closet(s)
    • Flooring: Wood
    • Windows: Window Coverings
    • Basement: None
    • Has fireplace: Yes
    • Fireplace features: Family Room
    Interior area
    • Total structure area: 1,920
    • Total interior livable area: 1,920 sqft
    • Finished area above ground: 1,920

    Property

    Parking
    • Total spaces: 2
    • Parking features: Garage Door Opener
    • Garage spaces: 2
    • Details: Detached
    Features
    • Levels: Two
    • Stories: 2
    • Fencing: Fenced,Wood
    Lot
    • Size: 6,961 Square Feet
    • Features: Cul-De-Sac, Level, Paved, Curbs, Gutters, Sidewalks
    Details
    • Parcel number: R0259209
    • Zoning: RL
    • Special conditions: Private Owner
    • Other equipment: Fireplace Tools Included

    Construction

    Type & style
    • Home type: SingleFamily
    • Property subtype: Single Family Residence
    Materials
    • Frame
    • Roof: Composition
    Condition
    • New construction: No
    • Year built: 1982

    Utilities & green energy

    • Electric: City of FC
    • Gas: Xcel
    • Sewer: Public Sewer
    • Water: City
    • Utilities for property: Natural Gas Available, Electricity Available, Cable Available, Satellite Avail, High Speed Avail

    Community & HOA

    Community
    • Subdivision: ROSSBOROUGH
    HOA
    • Has HOA: No
    Location
    • Region: Fort Collins

    Financial & listing details

    • Price per square foot: $273/sqft
    • Tax assessed value: $525,200
    • Annual tax amount: $2,876
    • Date on market: 6/26/2024
    • Listing terms: Cash,Conventional,FHA,VA Loan
    • Exclusions: Seller's Personal Property
    • Electric utility on property: Yes

    Price history

    DateEventPrice
    8/5/2024Sold$525,000$273/sqft
    Source: IRES as distributed by MLS GRID #1012937 Report a problem
    7/5/2024Pending sale$525,000$273/sqft
    Source: REcolorado as distributed by MLS GRID #IR1012937 Report a problem
    6/28/2024Listed for sale$525,000+36%$273/sqft
    Source: IRES as distributed by MLS GRID #1012937 Report a problem
    7/31/2020Sold$386,000+0.3%$201/sqft
    Source: IRES as distributed by MLS GRID #917347 Report a problem
    7/9/2020Pending sale$385,000$201/sqft
    Source: Keller Williams Realty NoCo #917347 Report a problem
    7/7/2020Listed for sale$385,000+84.5%$201/sqft
    Source: Keller Williams Realty NoCo #917347 Report a problem
    12/30/2018Listing removed$1,850$1/sqft
    Source: Aspen Leaf Properties Report a problem
    11/28/2018Price change$1,850-2.6%$1/sqft
    Source: Aspen Leaf Properties Report a problem
    10/30/2018Listed for rent$1,900+2.7%$1/sqft
    Source: Aspen Leaf Properties Report a problem
    11/13/2017Listing removed$1,850$1/sqft
    Source: Aspen Leaf Properties Report a problem
    9/17/2017Listed for rent$1,850$1/sqft
    Source: Aspen Leaf Properties Report a problem
    9/27/2012Sold$208,700-2.9%$109/sqft
    Source: Public Record Report a problem
    8/23/2012Price change$215,000-2.3%$112/sqft
    Source: The Group Inc. #687842 Report a problem
    8/1/2012Listed for sale$220,000+21.2%$115/sqft
    Source: The Group Inc. #687842 Report a problem
    8/4/2009Sold$181,500+14.2%$95/sqft
    Source: Public Record Report a problem
    5/13/2005Sold$159,000+54.4%$83/sqft
    Source: Public Record Report a problem
    1/22/1997Sold$103,000$54/sqft
    Source: Public Record Report a problem

    Public tax history

    YearProperty taxesTax assessment
    2024$3,023 +23.6%$35,188 -1%
    2023$2,447 -1%$35,530 +37.1%
    2022$2,472 -7.8%$25,910 -2.8%
    2021$2,681 -0.4%$26,655 -7%
    2020$2,693 +34.5%$28,657 -0.7%
    2019$2,002 $28,858 +31.4%
    2018$2,002 $21,967
    2017$2,002 +0.3%$21,967 +17.2%
    2016$1,995 +17.4%$18,746 +0%
    2015$1,699 +16%$18,740 +16.8%
    2014$1,464 $16,050
    2013-- $16,050 +4.8%
    2012-- $15,320
    2011-- $15,320 -1.5%
    2010-- $15,550
    2009-- $15,550 -8.6%
    2008-- $17,020
    2007-- $17,020 +9.7%
    2006-- $15,520 -8.9%
    2005-- $17,040 +12.3%
    2004-- $15,170 -0.2%
    2002-- $15,200
    2001-- $15,200
    Find assessor info on the county website

    Neighborhood: Rossborough

    Nearby schools

    GreatSchools rating
    Schools provided by the listing agent
    • Elementary: Johnson
    • Middle: Webber
    • High: Rocky Mountain

    Source: IRES as distributed by MLS GRID. This data may not be complete. We recommend contacting the local school district to confirm school assignments for this home.

    Get a cash offer in 3 minutes
    Find out how much your home could sell for in as little as 3 minutes with a no-obligation cash offer.
    Estimated market value
    $550,000
    Get a cash offer in 3 minutes
    Find out how much your home could sell for in as little as 3 minutes with a no-obligation cash offer.
    Estimated market value
    $550,000