Skip main navigation
Off market
  • $762,900

    2025 Dougherty Cir, Macungie, PA 18062

    4beds
    4,514sqft
    Single Family Residence
    Built in 1987
    1 Acres Lot
    $762,900 Zestimate®
    $169/sqft
    $4,810 Estimated rent

    Home value

    $762,900

    $725,000 - $801,000

    $4,810/mo

    Zestimate® history
    Loading
    Loading...

    Owner options

    List your home for rent

    $4,810/mo

    Rent Zestimate®

    Find your next renter with Zillow Rental Manager. Plus, with online applications, you can quickly screen prospective tenants – for free.

    Learn more

    $4,810/mo

    Rent Zestimate®

    Refinance and save

    $4,969/mo

    Est. payment

    Refinancing to a lower rate could help reduce your monthly payments and save thousands over the life of the loan.

    See today's rates

    $4,969/mo

    Est. payment

    Explore your selling options

    Work with a Zillow partner agent

    Leverage their expertise and Zillow's premium Showcase listings to get your home seen by more buyers.

    Get started

    List with your own agent

    Get your home in front of millions of buyers by listing it on Zillow.

    Learn how to do it

    Sell it yourself

    Take full control of how buyers see your home on Zillow by listing For Sale by Owner (FSBO).

    List your home

    What's special

    Electric dog fenceVaulted ceilingsLovely kitchenVaulted ceilingFrench doorsWainscot pool table roomSunny formal living rm

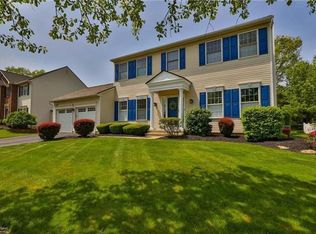
    Welcome to 2025 Dougherty Circle, this stunning, traditional custom built 2 story sits on a cul-de-sac acre plus lot in East Penn Schools features: exemplary woodwork thru out, hardwood floors, vaulted ceilings w/skylights, sunny formal living rm, den with French doors, spacious formal dining room, lovely kitchen with Silestone counter tops, stainless appliances, hardwood floors, desk area, hearth breakfast room w/with floor to ceiling fireplace, vaulted ceiling, Pella atrium door to deck, family room with beam ceiling and brick raised hearth fireplace, second level with vaulted ceiling master bedroom, acess to private deck, master tile bath with whirlpool tub and sep. shower, 3 additional spacious bedrooms and full bath, lower level is a entertainment retreat featuring play room with wet bar, wainscot pool table room, TV/entertainment area plus exercise room(equipment stays) and 1/2 bath, 3-car garage, electric dog fence (collars do not stay) Don't miss this special property!

    This property is off market, which means it's not currently listed for sale or rent on Zillow. This may be different from what's available on other websites or public sources.

    Zillow last checked:

    Listing updated:

    Listed by:

    Barbara G Harries 610-360-9543,

    RE/MAX Real Estate

    Bought with:

    Jen Benner, RS337797

    KW Philly

    Source: GLVR,MLS#: 716985MLS LogoOriginating MLS: Lehigh Valley MLS

    Facts & features

    Interior

    Bedrooms & bathrooms
    • Bedrooms: 4
    • Bathrooms: 4
    • Full bathrooms: 2
    • 1/2 bathrooms: 2
    Primary bedroom
    • Description: vaulted ceiling, atrium door to deck
    • Level: Second
    • Dimensions: 19.00 x 16.00
    Bedroom
    • Level: Second
    • Dimensions: 15.00 x 15.00
    Bedroom
    • Level: Second
    • Dimensions: 13.00 x 13.00
    Bedroom
    • Level: Second
    • Dimensions: 15.00 x 14.00
    Primary bathroom
    • Description: vauled ceiling, tile
    • Level: Second
    • Dimensions: 16.00 x 11.00
    Breakfast room nook
    • Description: hearth room kitchen eating area, floor to ceiling fireplace
    • Level: First
    • Dimensions: 20.00 x 14.00
    Other
    • Level: Second
    Half bath
    • Level: First
    Half bath
    • Level: Lower
    Kitchen
    • Description: hardwood, style stone, stainless appliances
    • Level: First
    • Dimensions: 12.00 x 11.00
    Laundry
    • Description: door to deck, freezer included.
    • Level: First
    • Dimensions: 14.00 x 10.00
    Other
    • Description: fitness room, equipment included
    • Level: Lower
    • Dimensions: 18.00 x 13.00
    Other
    • Description: TV area
    • Level: Lower
    • Dimensions: 24.00 x 13.00
    Recreation
    • Description: playroom with wet Bar
    • Level: Lower
    • Dimensions: 24.00 x 21.00
    Recreation
    • Description: wainscot pool table room
    • Level: Lower
    • Dimensions: 20.00 x 14.00
    Heating
    • Baseboard, Electric, Forced Air, Heat Pump
    Cooling
    • Central Air, Ceiling Fan(s)
    Appliances
    • Included: Dishwasher, Electric Oven, Electric Water Heater, Humidifier, Oven, Range, Refrigerator, Water Softener Owned, Self Cleaning Oven
    • Laundry: Washer Hookup, Dryer Hookup, Main Level
    Features
    • Attic, Wet Bar, Breakfast Area, Dining Area, Separate/Formal Dining Room, Entrance Foyer, Eat-in Kitchen, Family Room Lower Level, Home Office, Jetted Tub, Mud Room, Family Room Main Level, Storage, Skylights, Traditional Floorplan, Utility Room, Vaulted Ceiling(s), Walk-In Closet(s)
    • Flooring: Carpet, Hardwood, Tile, Vinyl
    • Windows: Screens, Skylight(s), Thermal Windows
    • Basement: Finished
    • Has fireplace: Yes
    • Fireplace features: Family Room, Kitchen
    Interior area
    • Total interior livable area: 4,514 sqft
    • Finished area above ground: 3,184
    • Finished area below ground: 1,330

    Property

    Parking
    • Total spaces: 3
    • Parking features: Attached, Garage, Off Street, On Street
    • Attached garage spaces: 3
    • Has uncovered spaces: Yes
    Features
    • Stories: 2
    • Patio & porch: Covered, Deck, Porch
    • Exterior features: Deck, Porch
    • Has spa: Yes
    • Fencing: Invisible
    Lot
    • Size: 1 Acres
    • Features: Corner Lot, Flat
    Details
    • Parcel number: 548510515824 001
    • Zoning: S-Suburban
    • Special conditions: None

    Construction

    Type & style
    • Home type: SingleFamily
    • Architectural style: Colonial
    • Property subtype: Single Family Residence
    Materials
    • Aluminum Siding, Brick
    • Roof: Asphalt,Fiberglass
    Condition
    • Year built: 1987

    Utilities & green energy

    • Electric: 200+ Amp Service, Circuit Breakers
    • Sewer: Septic Tank
    • Water: Public
    • Utilities for property: Cable Available

    Community & neighborhood

    Community
    • Community features: Sidewalks
    Location
    • Region: Macungie
    • Subdivision: Not in Development

    Other

    Other facts
    • Listing terms: Cash,Conventional
    • Ownership type: Fee Simple

    Price history

    DateEventPrice
    6/28/2023Sold$645,900$143/sqft
    Source: GLVR #716985 Report a problem
    5/24/2023Pending sale$645,900$143/sqft
    Source: GLVR #716985 Report a problem
    5/8/2023Listed for sale$645,900$143/sqft
    Source: GLVR #716985 Report a problem

    Public tax history

    YearProperty taxesTax assessment
    2025$9,185 +6.8%$348,300
    2024$8,603 +2%$348,300
    2023$8,431 $348,300
    2022$8,431 +4.6%$348,300
    2021$8,057 +1%$348,300
    2020$7,980 +10271.5%$348,300 +0.6%
    2019$77 $346,200
    2018$77 $346,200
    2017-- $346,200
    2016-- $346,200
    2015-- $346,200
    2014-- $346,200 +164.1%
    2012-- $131,100
    2011-- $131,100
    2010-- $131,100
    2009-- $131,100
    2008-- $131,100
    2007-- $131,100
    2006-- $131,100
    2005-- $131,100
    2004-- $131,100
    2003-- $131,100

    Find assessor info on the county website

    Neighborhood: 18062

    Nearby schools

    GreatSchools rating
    Schools provided by the listing agent
    • District: East Penn

    Source: GLVR. This data may not be complete. We recommend contacting the local school district to confirm school assignments for this home.

    Get a cash offer in 3 minutes
    Find out how much your home could sell for in as little as 3 minutes with a no-obligation cash offer.
    Estimated market value
    $762,900
    Get a cash offer in 3 minutes
    Find out how much your home could sell for in as little as 3 minutes with a no-obligation cash offer.
    Estimated market value
    $762,900