Skip main navigation
Off market
  • $479,200

    2025 Droylsden Ln, Eustis, FL 32726

    3beds
    2,264sqft
    Single Family Residence
    Built in 1994
    0.48 Acres Lot
    $479,200 Zestimate®
    $212/sqft
    $2,379 Estimated rent

    Home value

    $479,200

    $450,000 - $508,000

    $2,379/mo

    Zestimate® history
    Loading
    Loading...

    Owner options

    List your home for rent

    $2,379/mo

    Rent Zestimate®

    Find your next renter with Zillow Rental Manager. Plus, with online applications, you can quickly screen prospective tenants – for free.

    Learn more

    $2,379/mo

    Rent Zestimate®

    Refinance and save

    $3,242/mo

    Est. payment

    Refinancing to a lower rate could help reduce your monthly payments and save thousands over the life of the loan.

    See today's rates

    $3,242/mo

    Est. payment

    Explore your selling options

    Work with a Zillow partner agent

    Leverage their expertise and Zillow's premium Showcase listings to get your home seen by more buyers.

    Get started

    List with your own agent

    Get your home in front of millions of buyers by listing it on Zillow.

    Learn how to do it

    Sell it yourself

    Take full control of how buyers see your home on Zillow by listing For Sale by Owner (FSBO).

    List your home

    What's special

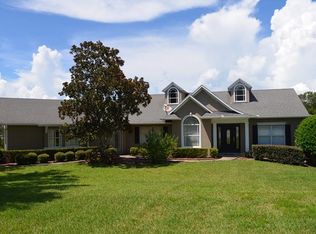
    **Check out the professional tour video. We want to make falling in love with your new home as easy as possible.** Formal, Casual & Weekend Vibes... all in one place!! Come on in and sit a while, you won't want to leave. With spacious rooms and a generous floor plan you'll enjoy every memory made in this custom Hofmeister build with an additional 397sq.ft covered & screened lanai boasting refreshing views of Lake Nettie; complete with ceiling fans, recessed lighting and double French doors.  Did we mention it's totally move-in ready with no city taxes or association fees?? This home is beautifully kept and waiting for you and yours to enjoy.  The Split floor plan offers exotic Brazilian cherry hardwood floors, panoramic backyard views with natural light, a gas fireplace and updated kitchen. The builder maximized storage with roll-out shelves, a massive floor to ceiling walk-in kitchen pantry, convenient pocket doors and a destination laundry/mud room. The master bedroom and ensuite is complete with his/her sinks & two walk in closets, as well as a large walk in shower. Updates include new whole house concealed fire sprinkler system (see pics) for your safety, new roof in 2005, water filtration and softening system, private well for household and irrigation. The oversized garage with work benches, cabinets & shelving for storage, 1/4 bath (closet toilet) in garage & utility sink make a great place for projects or storage. Perfectly appointed on a near half acre lot there is more than enough space for outside fun, family and pets. With ample parking and a separate detached utility shed there is plenty of room to Bring the RV or boat...LOCATION, LOCATION, LOCATION, you are just 3 miles from all of the local conveniences of shopping and entertainment, everything from:  Target, Publix, Lowes, Chickfila, Hobby Lobby, Walmart, Theaters and Dozens of Restaurants, to the iconic festivals and craft-fairs of Mount Dora's & Eustis' historic districts, not to mention the Chain of Lakes!! Easy transportation for your daily commute with quick access to the 44, 19, 441, 46a, 429 and more. If owning "waterview" property felt like a long shot, then hurry on over this is your chance! This stunner of a home will be gone fast!

    This property is off market, which means it's not currently listed for sale or rent on Zillow. This may be different from what's available on other websites or public sources.

    Originating MLS: Orlando Regional

    Facts & features

    Interior

    Bedrooms & bathrooms
    • Bedrooms: 3
    • Bathrooms: 3
    • Full bathrooms: 2
    • 1/2 bathrooms: 1
    Heating
    • Forced air
    Cooling
    • Central
    Appliances
    • Included: Dishwasher, Microwave, Refrigerator
    • Laundry: Inside, Laundry Room
    Features
    • Master Bedroom Downstairs, Open Floorplan, Split Bedroom, Walk-In Closet(s), Crown Molding, Kitchen/Family Room Combo, Living Room/Dining Room Combo, Skylight(s)
    • Flooring: Tile, Hardwood
    • Windows: Blinds
    • Fireplace features: Gas
    Interior area
    • Total interior livable area: 2,264 sqft

    Property

    Parking
    • Total spaces: 2
    • Parking features: Garage - Attached
    Features
    • Levels: One
    • Patio & porch: Deck, Screened, Covered, Rear Porch
    • Exterior features: Other, Stucco, Brick
    • Has view: Yes
    • View description: Water
    • Has water view: Yes
    • Water view: Water
    • Body of water: LAKE NETTIE
    Lot
    • Size: 0.48 Acres
    • Dimensions: 116X180
    Details
    • Parcel number: 131926145500000500
    • Zoning: R-2

    Construction

    Type & style
    • Home type: SingleFamily
    • Property subtype: Single Family Residence
    Materials
    • wood frame
    • Foundation: Slab
    • Roof: Asphalt
    Condition
    • Year built: 1994

    Utilities & green energy

    • Sewer: Septic Tank
    • Water: Well
    • Utilities for property: Sprinkler Well

    Community & neighborhood

    Location
    • Region: Eustis
    • Subdivision: SOMERSET PLACE REP

    Other

    Other facts
    • Additional Parcels YN: 0
    • Appliances: Dishwasher, Refrigerator, Built-In Oven, Cooktop, Microwave
    • Association Approval Required YN: 0
    • Attached Garage YN: 1
    • Available For Lease YN: 1
    • Construction Materials: Block
    • Cooling: Central Air
    • Country: US
    • DPRYN: 1
    • Exist Lse Tenant YN: 0
    • Flood Zone Code: X
    • Foundation Details: Slab
    • Garage YN: 1
    • Heating: Central
    • Exterior Features: French Doors
    • Homestead YN: 1
    • Fireplace YN: 1
    • Interior Features: Master Bedroom Downstairs, Open Floorplan, Split Bedroom, Walk-In Closet(s), Crown Molding, Kitchen/Family Room Combo, Living Room/Dining Room Combo, Skylight(s)
    • Flooring: Tile, Wood
    • Lease Restrictions YN: 0
    • Listing Service: Full Service
    • Listing Terms: Cash, Conventional, FHA, VA Loan
    • Major Change Type: Pending
    • Minimum Lease: No Minimum
    • Mls Status: Pending
    • New Construction YN: 0
    • Ownership: Fee Simple
    • Patio And Porch Features: Deck, Screened, Covered, Rear Porch
    • Total Acreage: 1/4 Acre to 21779 Sq. Ft.
    • Pool Private YN: 0
    • Previous Status: Active
    • Property Sub Type: Single Family Residence
    • Property Type: Residential
    • Utilities: Sprinkler Well
    • Roof: Shingle
    • Syndicate To: Homes.com, HomeSnap, Realtor.com, Zillow/Trulia
    • Water Access YN: 0
    • Water Extras YN: 0
    • Waterfront Feet Total: 0
    • Waterfront YN: 0
    • Window Features: Blinds
    • County Or Parish: Lake
    • Direction Faces: East
    • Laundry Features: Inside, Laundry Room
    • List Agent AOR: Orlando Regional
    • List AOR: Orlando Regional
    • Levels: One
    • Water View: Lake
    • Water View YN: 1
    • Parking Features: Driveway, Oversized
    • Sewer: Septic Tank
    • Water Source: Well
    • Public Survey Section: 13
    • Representation: Seller Represented
    • Tax Year: 2019
    • Room Count: 4
    • Zoning: R-2
    • Stories Total: 1
    • Fireplace Features: Gas
    • Disaster Mitigation: Fire/Smoke Detection Integration
    • Year Built: 1994
    • Public Survey Range: 26E
    • Garage Dimensions: 24x28
    • Living Area: 2264.00
    • MLS Area Major: 32726 - Eustis
    • Water Body Name: LAKE NETTIE
    • Lot Size Dimensions: 116X180
    • Subdivision Name: SOMERSET PLACE REP
    • Tax Annual Amount: 1864.73
    • Listing terms: Cash, Conventional, FHA, VA Loan
    • Ownership: Fee Simple

    Price history

    DateEventPrice
    9/24/2020Sold$365,000$161/sqft
    Source: Public Record Report a problem
    8/19/2020Pending sale$365,000$161/sqft
    Source: EXP REALTY LLC #O5885346 Report a problem
    8/16/2020Listed for sale$365,000+23.7%$161/sqft
    Source: EXP REALTY LLC #O5885346 Report a problem
    4/3/2008Sold$295,000+27.2%$130/sqft
    Source: Public Record Report a problem
    1/13/2003Sold$232,000+6.7%$102/sqft
    Source: Public Record Report a problem
    7/8/1999Sold$217,500$96/sqft
    Source: Public Record Report a problem

    Public tax history

    YearProperty taxesTax assessment
    2025$5,954 +0.2%$384,511 +0.7%
    2024$5,941 +8.9%$381,705 +7.1%
    2023$5,455 +8.8%$356,430 +10%
    2022$5,011 +12.7%$324,030 +10%
    2021$4,448 +135.8%$294,578 +112%
    2020$1,886 +1.2%$138,924 +2.3%
    2019$1,865 +4.9%$135,801 +1.9%
    2018$1,777 $133,269 +2.1%
    2017$1,777 +4%$130,528 +2.1%
    2016$1,708 +0.5%$127,844 +0.7%
    2015$1,700 -2.2%$126,956 +0.8%
    2014$1,738 +35.6%$125,949 +1.5%
    2013$1,282 +1.3%$124,088 +1.7%
    2012$1,266 +4.4%$122,014 +3%
    2011$1,213 +0.7%$118,461 +1.5%
    2010$1,204 +4.1%$116,711 +2.7%
    2009$1,156 -57.4%$113,643 -47.5%
    2008$2,716 -3.7%$216,404 +3%
    2007$2,819 -4.7%$210,101 +2.5%
    2006$2,959 +2.4%$204,977 +3%
    2005$2,890 -0.4%$199,007
    2004$2,903 -3.3%--
    2003$3,003 +41.4%$199,007 +24.9%
    2002$2,123 $159,282 +1.6%
    2001$2,123 -1.6%$156,774
    2000$2,158 $156,774

    Find assessor info on the county website

    Neighborhood: 32726

    Nearby schools

    GreatSchools rating
    Schools provided by the listing agent
    • Elementary: Eustis Heights Elem
    • Middle: Eustis Middle
    • High: Eustis High School

    Source: The MLS. This data may not be complete. We recommend contacting the local school district to confirm school assignments for this home.

    Get a cash offer in 3 minutes
    Find out how much your home could sell for in as little as 3 minutes with a no-obligation cash offer.
    Estimated market value
    $479,200
    Get a cash offer in 3 minutes
    Find out how much your home could sell for in as little as 3 minutes with a no-obligation cash offer.
    Estimated market value
    $479,200