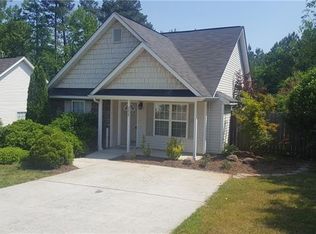
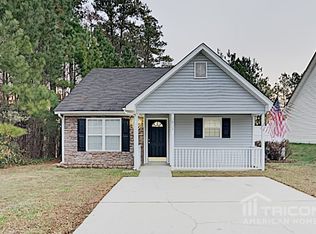
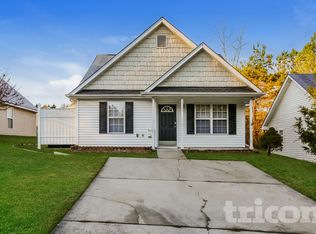
2025 Duke Adam St is a one-story Kannapolis home. The kitchen features tile flooring, wood cabinetry, and appliances with a window over the sink and generous counter space. The main living room has a vaulted ceiling and a fireplace, opening to an adjoining dining area near the kitchen. The primary bedroom connects to a bathroom with a garden tub, a separate shower, and a single vanity, while additional carpeted bedrooms share a second full bathroom with a tub-and-shower combination. Outside, a grassy fully fenced backyard offers open outdoor space bordered by mature trees, completing this well-maintained residence with practical amenities throughout every room.. Included 100-Day Home Warranty with buyer activation
Under contract-no show
Price cut: $5K (8/20)
$260,000
2025 Duke Adam St, Kannapolis, NC 28083
3beds
1,161sqft
Single Family Residence
Built in 2001
0.17 Acres Lot
$-- Zestimate®
$224/sqft
$10/mo HOA
What's special
Vaulted ceilingSeparate showerGenerous counter spaceGrassy fully fenced backyardAdditional carpeted bedroomsSingle vanityWood cabinetry
- 77 days
- 140
- 2
Likely to sell faster than
Zillow last checked:
Listing updated:
Listed by:
Nakia Walker nakia.walker@opendoor.com,
Opendoor Brokerage LLC
Source: Canopy MLS as distributed by MLS GRID,MLS#: 4407685
Facts & features
Interior
Bedrooms & bathrooms
- Bedrooms: 3
- Bathrooms: 2
- Full bathrooms: 2
- Main level bedrooms: 3
Bedroom s
- Level: Main
Bedroom s
- Level: Main
Bedroom s
- Level: Main
Bathroom full
- Level: Main
Bathroom full
- Level: Main
Dining area
- Level: Main
Kitchen
- Level: Main
Laundry
- Level: Main
Living room
- Level: Main
Heating
- Central, Natural Gas
Cooling
- Central Air
Appliances
- Included: Dishwasher, Electric Range, Microwave
- Laundry: Main Level
Features
- Flooring: Carpet, Tile
- Has basement: No
Interior area
- Total structure area: 1,161
- Total interior livable area: 1,161 sqft
- Finished area above ground: 1,161
- Finished area below ground: 0
Property
Parking
- Total spaces: 2
- Parking features: Driveway, Parking Space(s)
- Uncovered spaces: 2
Features
- Levels: One
- Stories: 1
Lot
- Size: 0.17 Acres
Details
- Parcel number: 56236302880000
- Zoning: R8
- Special conditions: Standard
Construction
Type & style
- Home type: SingleFamily
- Property subtype: Single Family Residence
Materials
- Vinyl
- Foundation: Slab
- Roof: Composition
Condition
- New construction: No
- Year built: 2001
Utilities & green energy
- Sewer: Public Sewer
- Water: Public
Community & HOA
Community
- Subdivision: Mission Hills
HOA
- Has HOA: Yes
- HOA fee: $61 semi-annually
- HOA name: Cedar Association Management Group, LLC
- HOA phone: 877-252-3327
Location
- Region: Kannapolis
Financial & listing details
- Price per square foot: $224/sqft
- Tax assessed value: $241,070
- Annual tax amount: $2,737
- Date on market: 7/24/2026
- Cumulative days on market: 77 days
- Listing terms: Cash,Conventional,VA Loan
- Road surface type: Concrete, Paved
Estimated market value
Not available
Estimated sales range
Not available
Not available
Price history
| Date | Event | Price |
|---|---|---|
| 9/12/2026 | Pending sale | $260,000$224/sqft |
Source:  Canopy MLS as distributed by MLS GRID #4407685 Report a problem Canopy MLS as distributed by MLS GRID #4407685 Report a problem | ||
| 8/20/2026 | Price change | $260,000-1.9%$224/sqft |
Source: Canopy MLS as distributed by MLS GRID #4407685 Report a problem | ||
| 7/24/2026 | Listed for sale | $265,000+0.4%$228/sqft |
Source: Canopy MLS as distributed by MLS GRID #4407685 Report a problem | ||
| 7/15/2026 | Sold | $264,000+218.1%$227/sqft |
Source: Public Record Report a problem | ||
| 9/28/2010 | Sold | $83,000-5.6%$71/sqft |
Source: Public Record Report a problem | ||
| 9/15/2010 | Pending sale | $87,900$76/sqft |
Source: Primestar Properties, Inc. #968297 Report a problem | ||
| 8/20/2010 | Price change | $87,900+22.1%$76/sqft |
Source: Primestar Properties, Inc. #968297 Report a problem | ||
| 5/24/2010 | Price change | $72,000-10%$62/sqft |
Source: foreclosure.com Report a problem | ||
| 4/18/2010 | Listed for sale | $80,000-22.3%$69/sqft |
Source: Master Brokers of the Catawba Valley Report a problem | ||
| 3/8/2010 | Sold | $102,916+0.9%$89/sqft |
Source: Public Record Report a problem | ||
| 4/2/2003 | Sold | $102,000$88/sqft |
Source: Public Record Report a problem | ||
Public tax history
| Year | Property taxes | Tax assessment |
|---|---|---|
| 2025 | $2,737 | $241,070 |
| 2024 | $2,737 +53.6% | $241,070 +85.3% |
| 2023 | $1,783 | $130,120 |
| 2022 | $1,783 | $130,120 |
| 2021 | $1,783 +54.3% | $130,120 +54.3% |
| 2019 | $1,155 +3% | $84,320 |
| 2018 | $1,121 | $84,320 |
| 2017 | $1,121 | $84,320 -11.4% |
| 2016 | $1,121 | $95,160 |
| 2015 | $1,121 -6.5% | $95,160 |
| 2014 | $1,199 | $95,160 |
| 2013 | -- | $95,160 |
| 2012 | -- | $95,160 -11.4% |
| 2011 | -- | $107,450 |
| 2010 | -- | $107,450 |
| 2009 | -- | $107,450 +1.3% |
| 2008 | -- | $106,030 +8% |
| 2007 | -- | $98,200 |
| 2006 | -- | $98,200 |
| 2005 | -- | $98,200 |
| 2004 | -- | $98,200 +25.4% |
| 2003 | -- | $78,280 |
| 2002 | -- | $78,280 |
Find assessor info on the county website
Monthly payment
Est. payment
Payment breakdown
Explore the cost of this home by adjusting the details. Changes won't be saved.Climate risks
Neighborhood: 28083
Nearby schools
Schools provided by the listing agent
- Elementary: Forest Park
- Middle: Kannapolis
- High: A.L. Brown
Source: Canopy MLS as distributed by MLS GRID. This data may not be complete. We recommend contacting the local school district to confirm school assignments for this home.